




$390,000
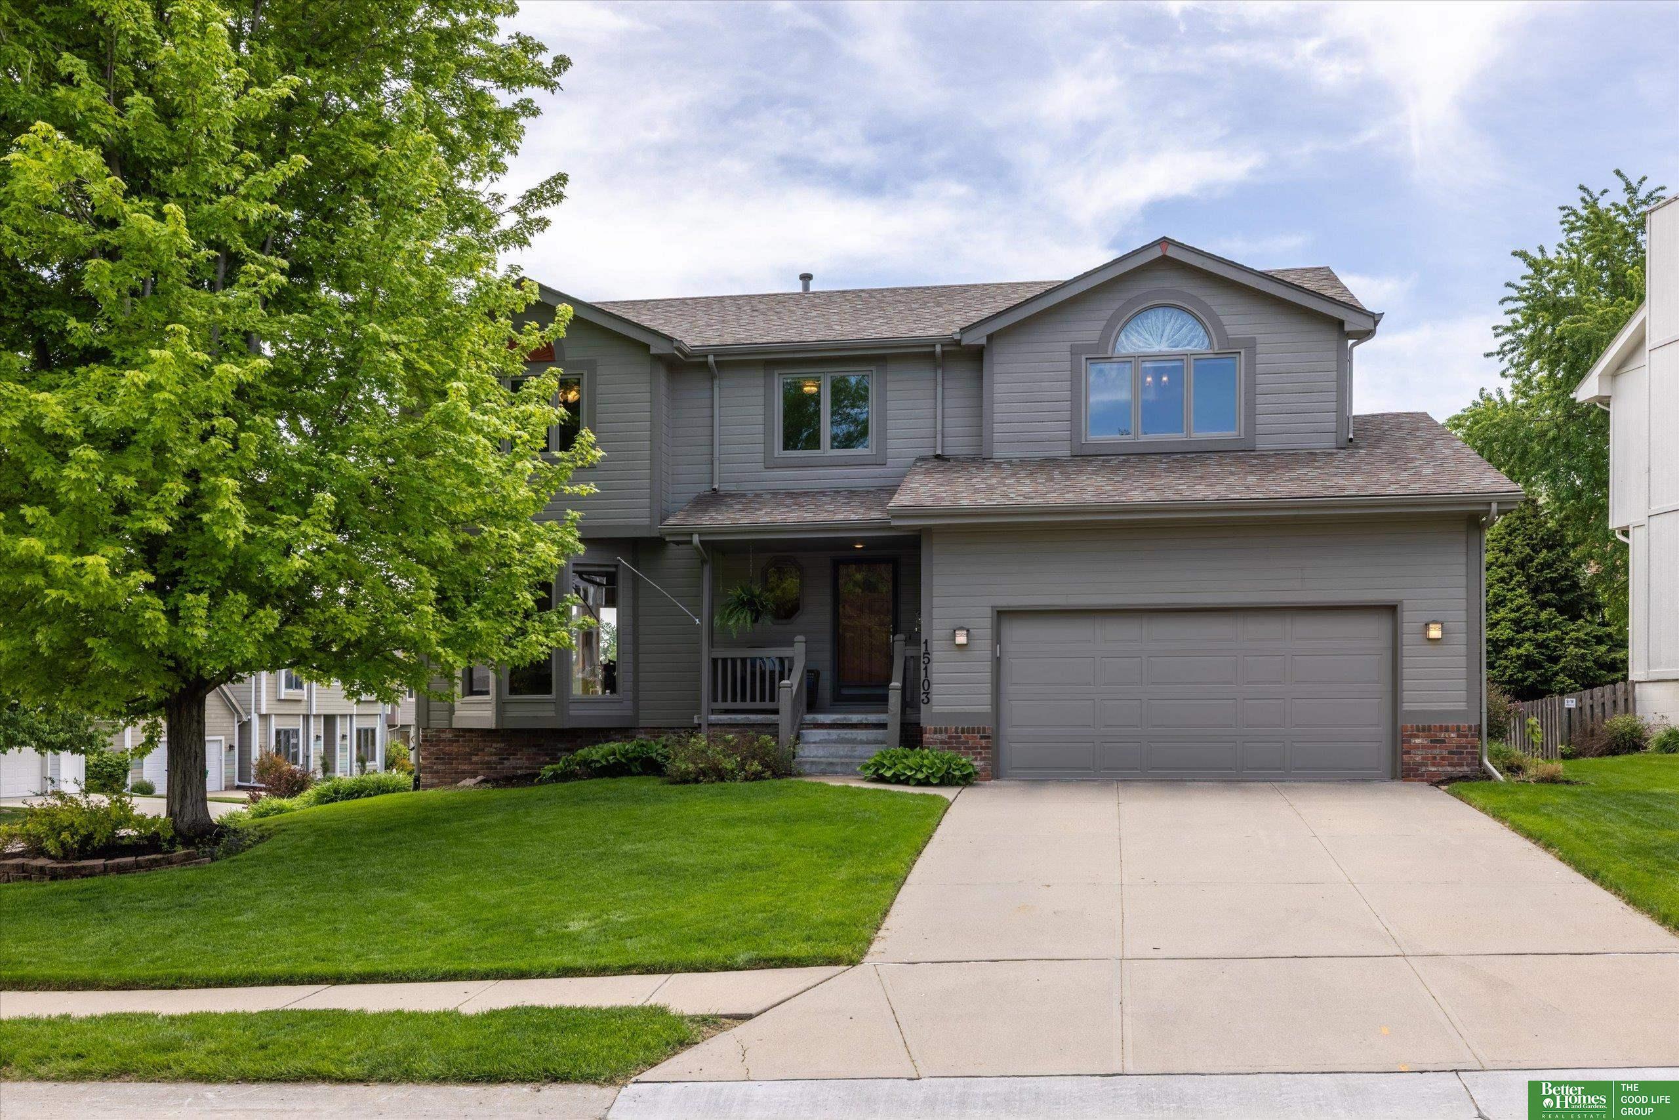
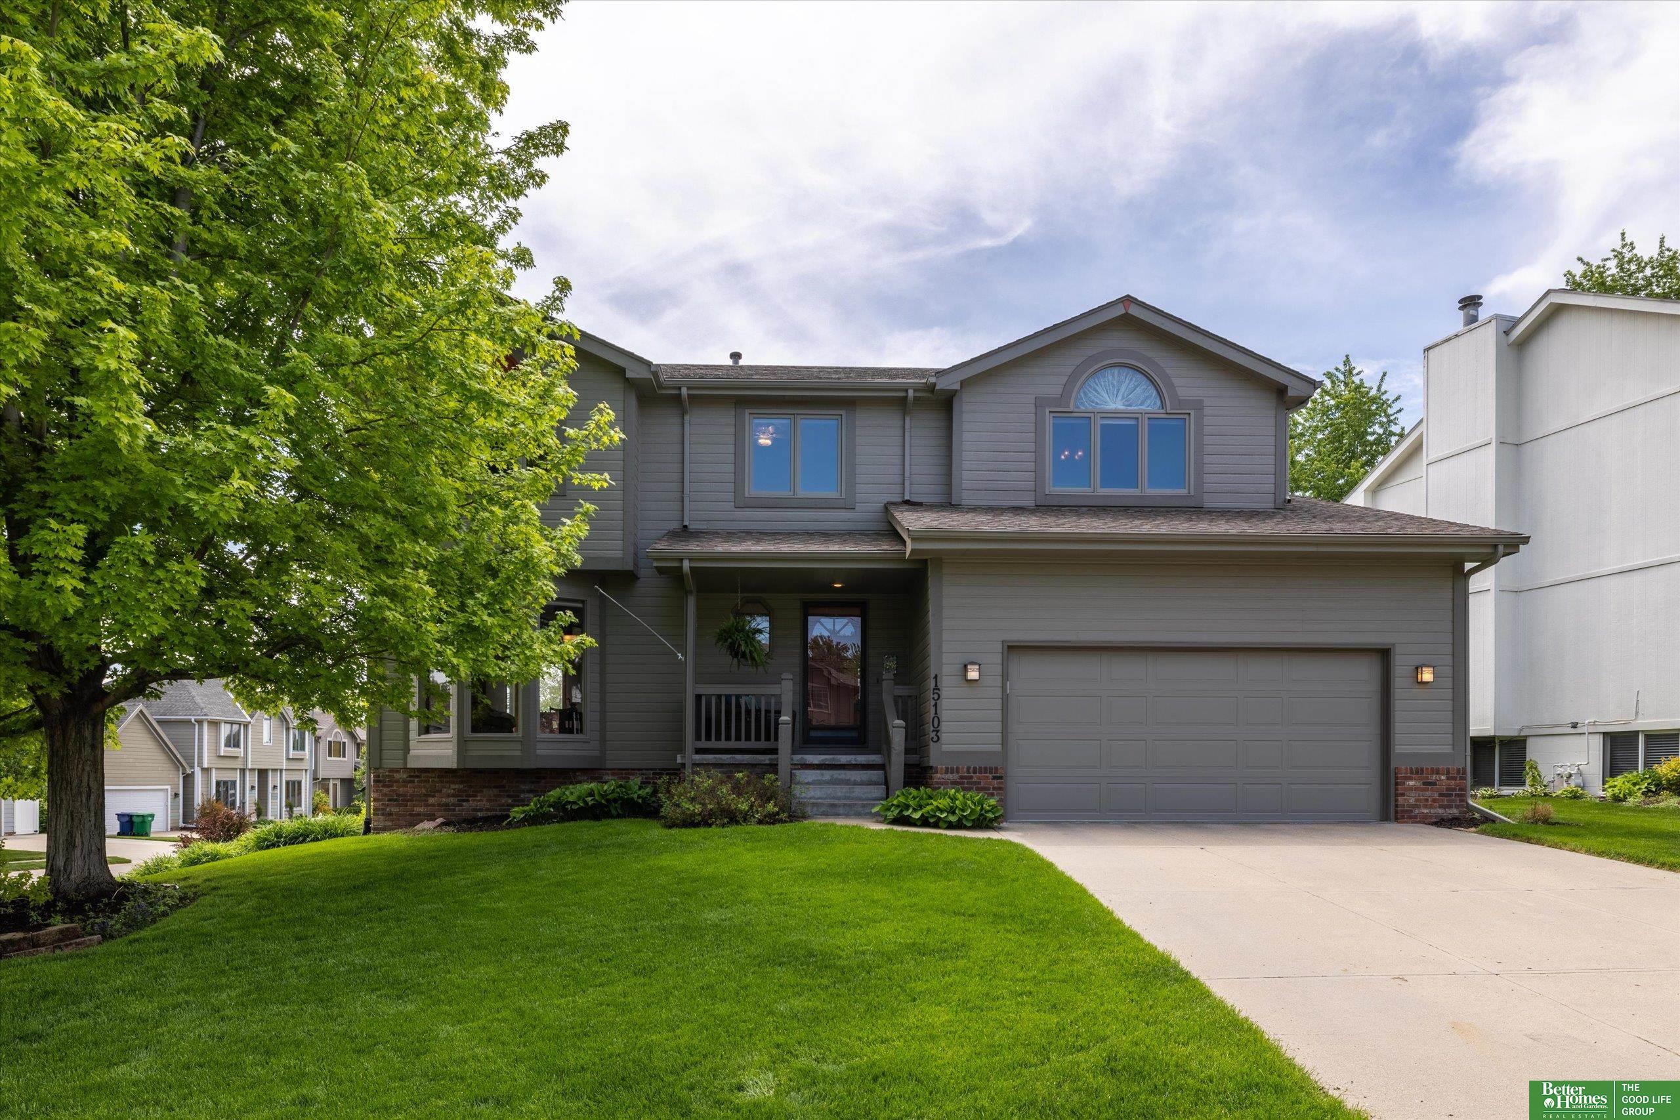
15103 Redwood Street, Omaha, NE 68138 (MLS#: 22612102)
- 5 Total Bedrooms
- 4 Total Bathrooms
- 1995 Year Built
- 3,194 Living Space/SQ.FT
- $122 Price/SQ.FT
About the Property
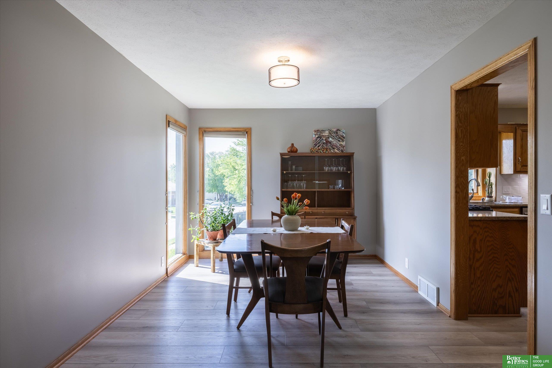
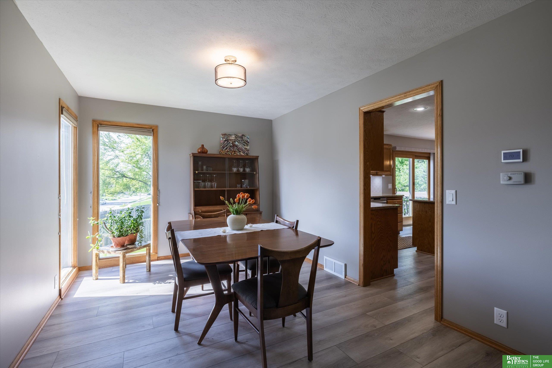
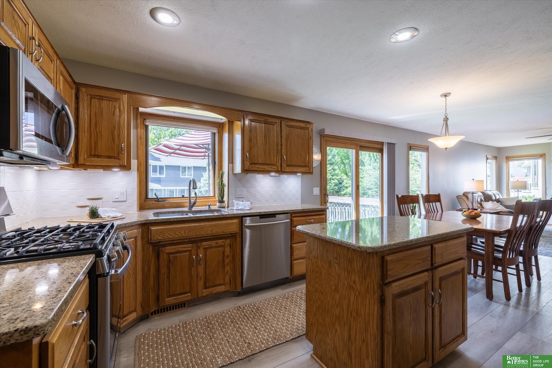
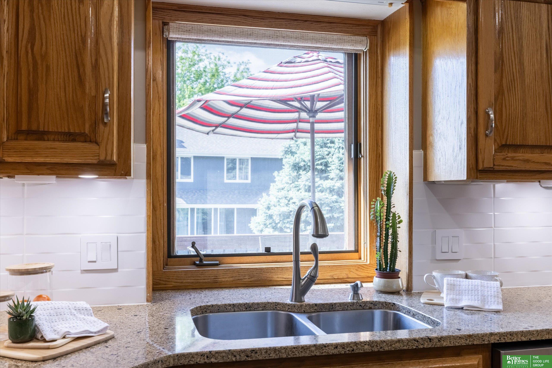
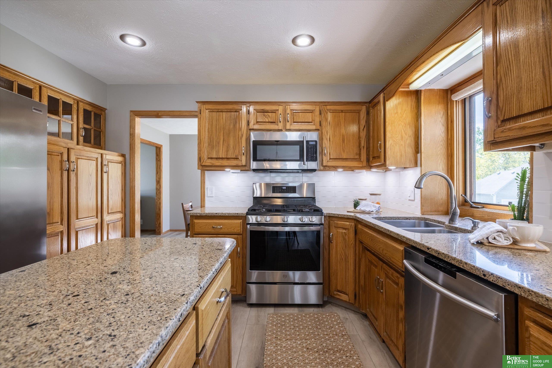
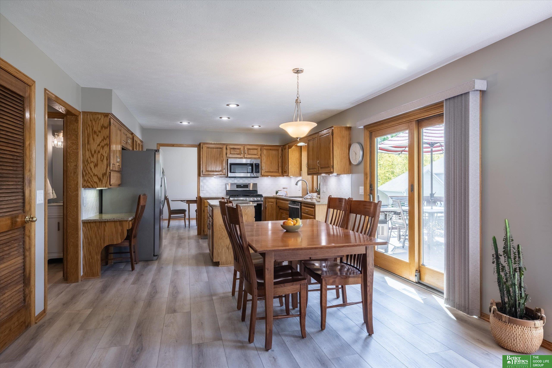
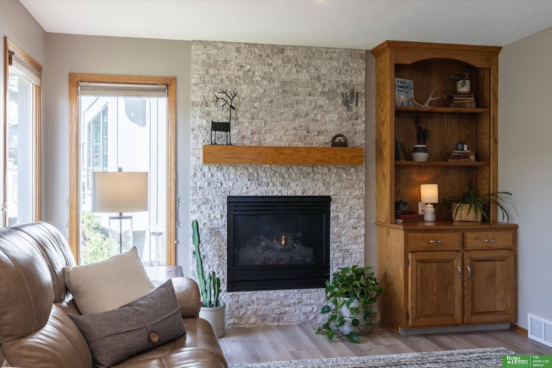
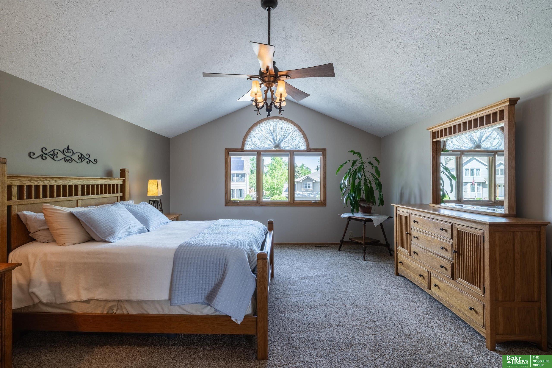
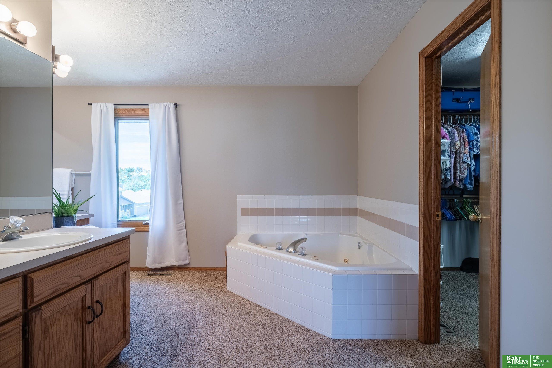
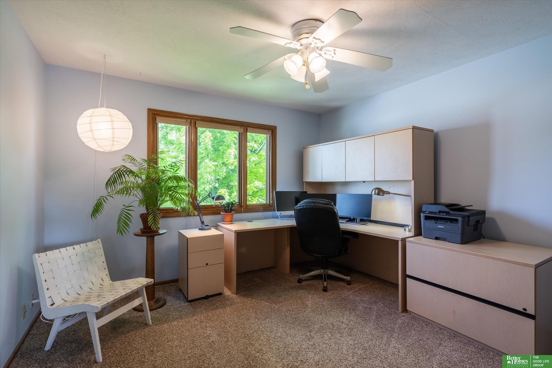
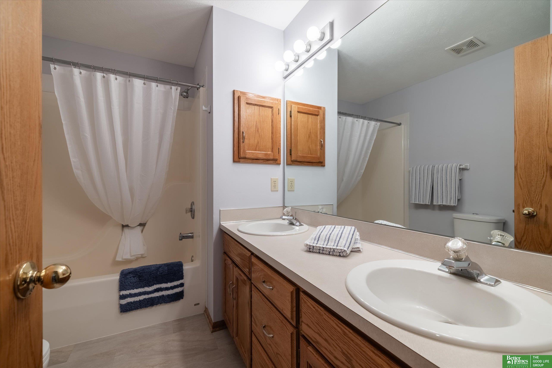
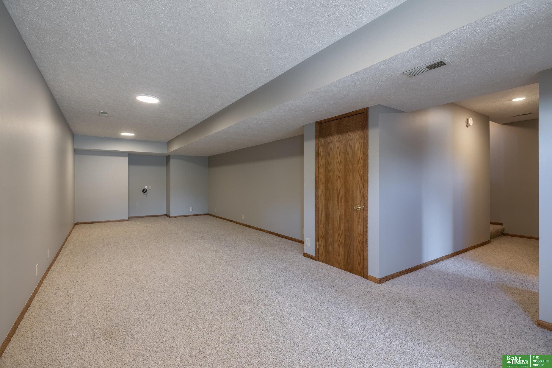
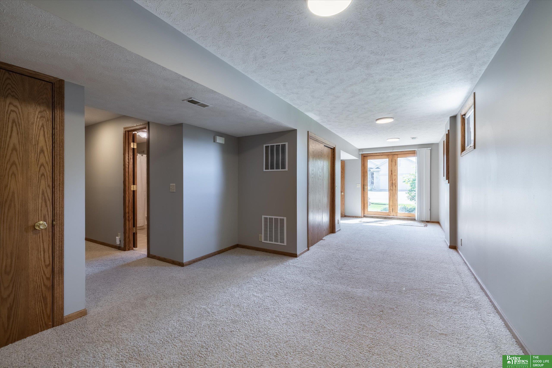
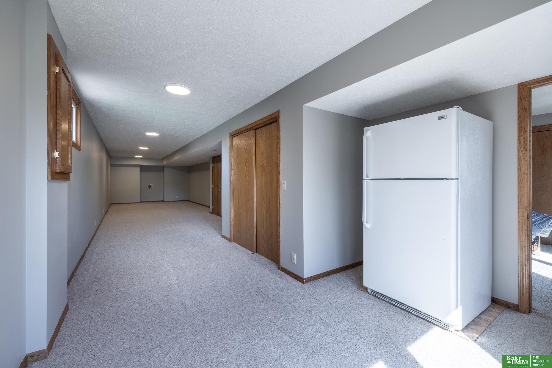
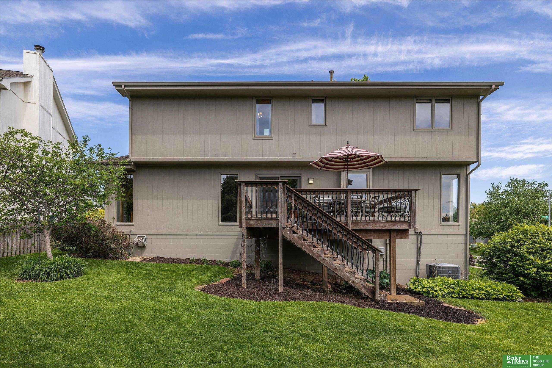
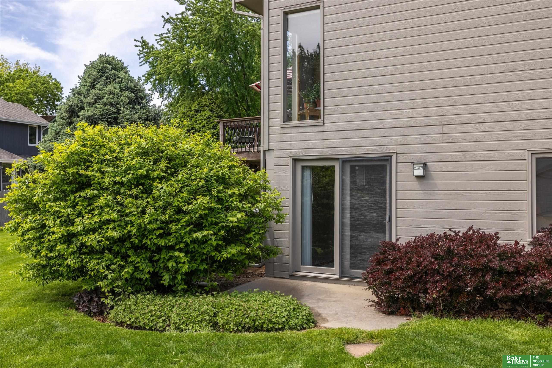
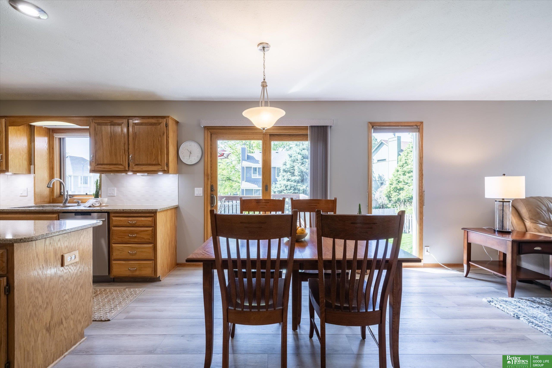
Contract Pending -On market for back up offers. Loaded with updates! Main level features new LVP flooring (2025), a spacious living room with a bay window, and a dining room with corner windows. Spacious kitchen includes quartz countertops (2025), a pantry with pull-out drawers, custom display cabinets, a new tile backsplash (2025), a new gas range/oven (2025), stainless steel appliances, under/above cabinet lighting, and a built-in desk. The eat-in area gives access to the composite deck (2018) through a newer patio door. Open to family room with gas fireplace, new stone surround, and built-ins. Updated half bath. Upstairs offers oversized bedrooms, including a vaulted primary suite with double sinks, whirlpool tub, and separate shower. 2nd floor laundry with washer/dryer included. Walk-out lower level with rec room, full bath, and 5th bedroom. Flat yard with sprinklers and mature landscaping. New furnace 2025, newer A/C, newer exterior paint 2019, and garage door 2019.
Facilities and Features
-
 5 Bedrooms
 -
 3.5 Bathrooms
 -
 3,194 SQFT
 -
 1995 Year Built
Property type
- Type Residential
- Subtype RES-Single Family
Amenities & Utilities
- Heating/Cooling Natural Gas, Forced Air
Interior Features
- Interior Whirlpool, Ceiling Fan(s), Formal Dining Room
- Flooring Carpet, Luxury Vinyl, Plank
- Fireplace Family Room, Gas Log
- Appliances Range, Refrigerator, Washer, Dishwasher, Dryer, Disposal, Microwave
- Fireplaces (total) 1
- Furnished No
Exterior Features
- Exterior Sprinkler System
- Construction Materials Masonite
- Lot dimensions 88.2 x 109 x 67.2 x 102.2
- Lot Features Up to 1/4 Acre., Corner Lot, Subdivided, Public Sidewalk, Curb and Gutter
- Architectural Style Traditional
- Fencing Wood, Full
- Fenced yard Yes
Parking
- Parking Spaces 2
- Parking Features Built-In, Garage
- Parking spaces (count) 2
Schools & community
- School district Millard
- Elementary school Neihardt
- Intermediate school Harry Andersen
- Middle school Harry Andersen
- Junior high Harry Andersen
- High school Millard South
Listing courtesy of Kristen Wehner Jacobsen of Better Homes and Gardens R.E. (kwjacobsen@betteromaha.com | (402) 672-7701)
PENDING by Ryann DiGiacomo of Evolve Realty (ryanndigiacomorealtor@gmail.com | (402) 881-2455)
PENDING by Ryann DiGiacomo of Evolve Realty (ryanndigiacomorealtor@gmail.com | (402) 881-2455)
Disclaimer
MLS Data Display by GPRMLS
Listing information provided in part by the GPRMLS, for personal, non-commercial use by viewers of this site and may not be reproduced or redistributed. All information is deemed reliable but not guaranteed. Copyright © GPRMLS 2026. All rights reserved. The data relating to real estate for sale on this website appears in part through the GPRMLS Internet Data Exchange program, a voluntary cooperative exchange of property listing data between licensed real estate brokerage firms in which participates, and is provided by GPRMLS through a licensing agreement.
Listing information provided in part by the GPRMLS, for personal, non-commercial use by viewers of this site and may not be reproduced or redistributed. All information is deemed reliable but not guaranteed. Copyright © GPRMLS 2026. All rights reserved. The data relating to real estate for sale on this website appears in part through the GPRMLS Internet Data Exchange program, a voluntary cooperative exchange of property listing data between licensed real estate brokerage firms in which participates, and is provided by GPRMLS through a licensing agreement.