


$625,000
3319 Robyn Ridge Road, Fremont, NE 68025 (MLS#: 22620657)
- 4 Total Bedrooms
- 4 Total Bathrooms
- 2021 Year Built
- 2,850 Living Space/SQ.FT
- $219 Price/SQ.FT
About the Property
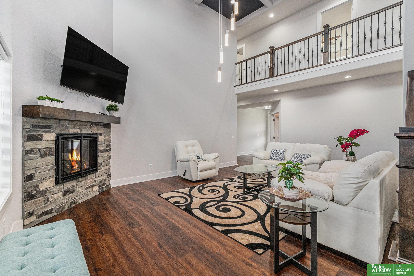
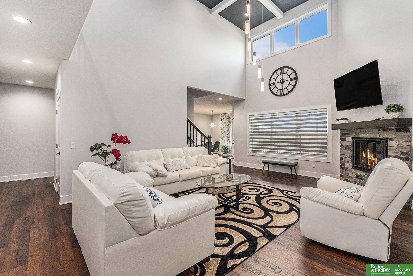
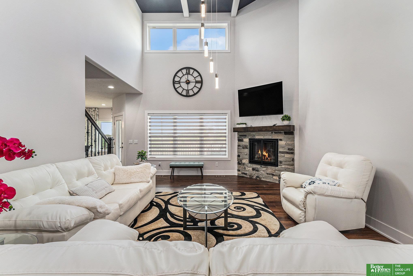
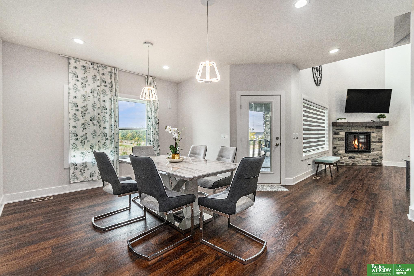
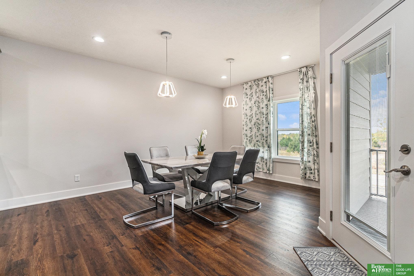
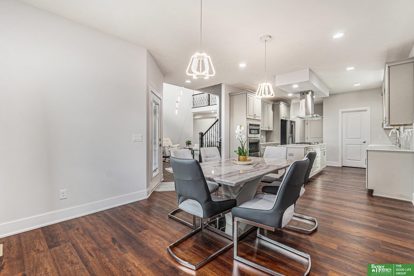
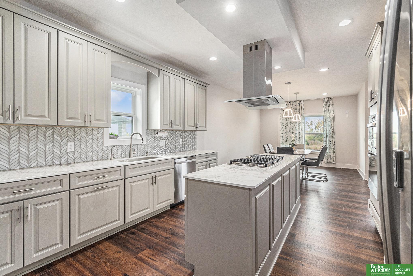
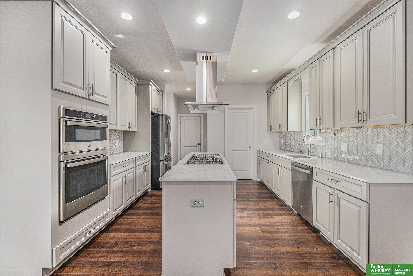
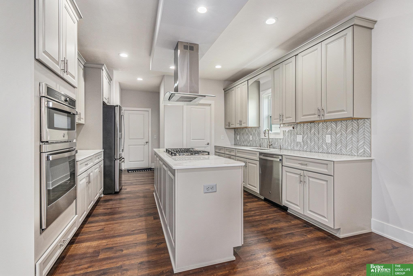
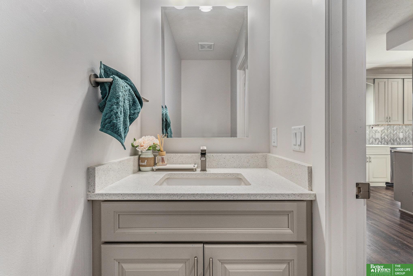
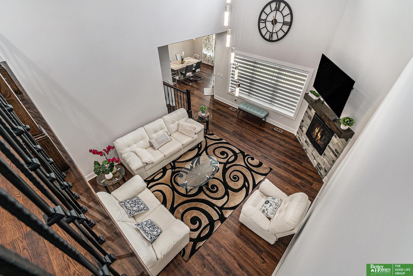
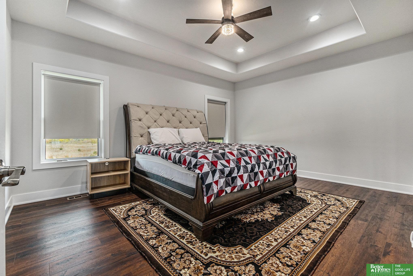
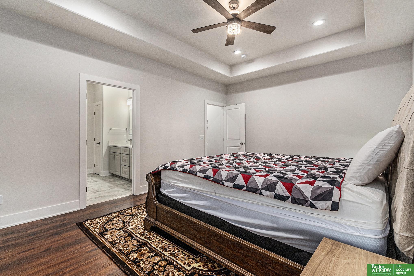
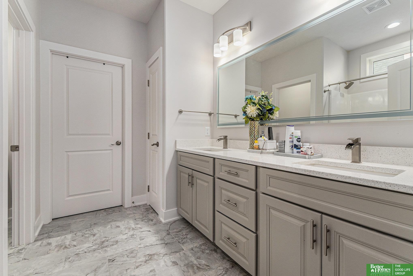
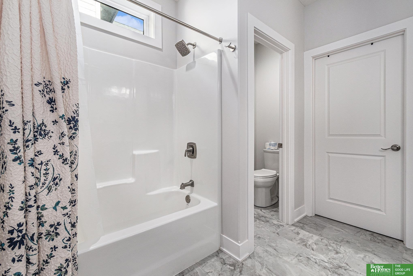
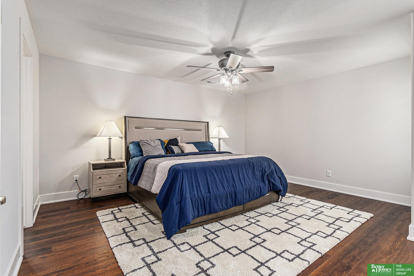
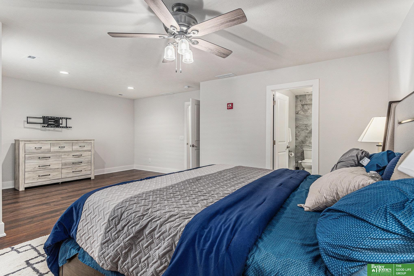
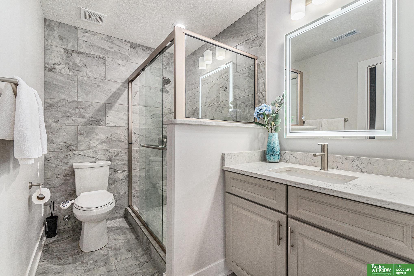
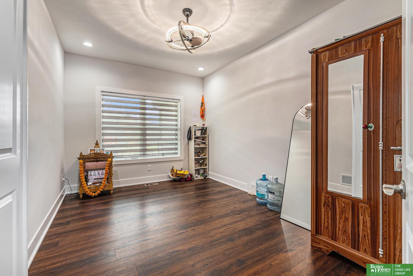
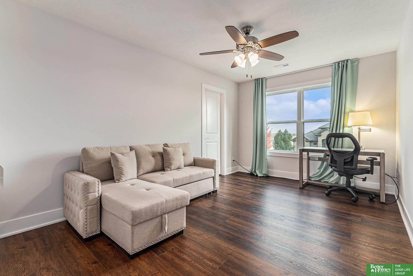
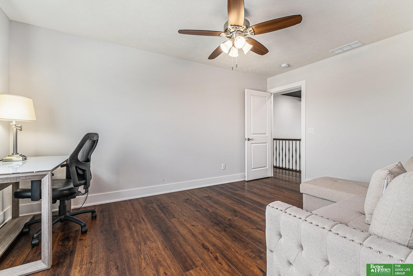
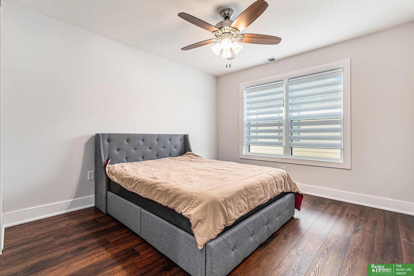
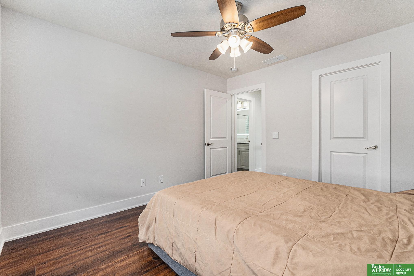
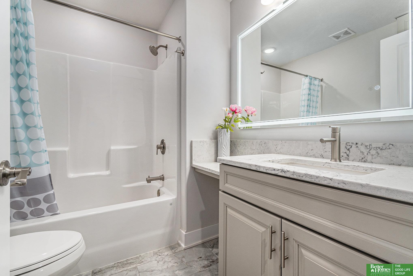

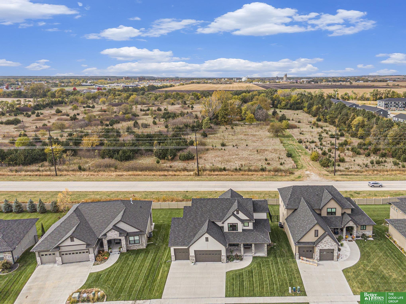
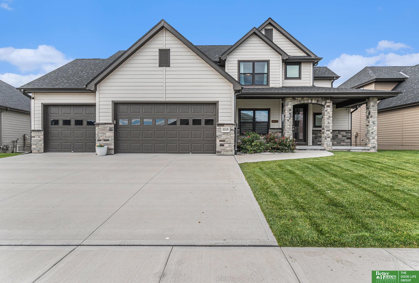
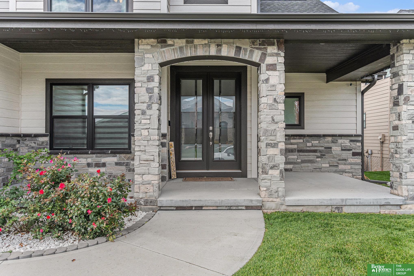
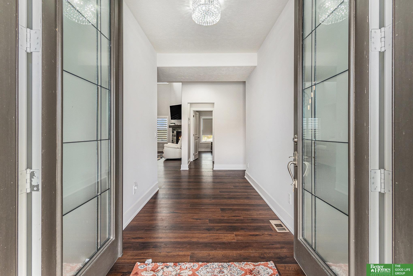
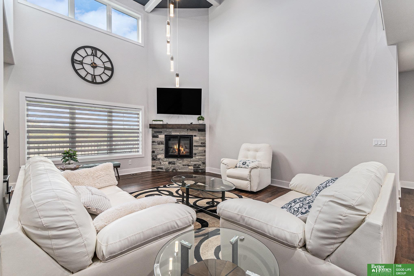
Discover carefree luxury living in the highly sought-after Ritz Lake community! Perfectly positioned with no backyard neighbors, this stunning 1.5-story home offers incredible privacy and unforgettable sunset views. The open-concept design is filled with natural light and features durable LVP flooring throughout, soaring coffered ceilings, and a striking floor-to-ceiling gas fireplace. The chef's kitchen is designed to impress with quartz countertops, a spacious center island with cooktop, abundant cabinetry, and generous prep space. The main-floor primary suite provides a peaceful retreat, while the upper level includes 3 spacious bedrooms with walk-in closets plus a private guest suite with its own bath. Relax on the covered composite deck or welcome guests from the charming covered front porch. HOA covers lawn care, snow removal, and trash service for true low-maintenance living. Water softener and filtration system included.
Open Houses
-
Sunday, August 30, 2026 at 1:00 PM - 3:00 PM
Come see what this beautiful 1.5 story villa home has to offer. Open House 1pm to 3pm Sunday August 30th 2026. Don't forget, HOA takes care of mowing and snow removal. No rear neighbors, sunset views, lake community, and more!
Facilities and Features
-
 4 Bedrooms
 -
 3.5 Bathrooms
 -
 2,850 SQFT
 -
 2021 Year Built
Property type
- Type Residential
- Subtype RES-Single Family
Amenities & Utilities
- Heating/Cooling Natural Gas, Forced Air
- Utilities Electricity Available, Natural Gas Available, Water Available
Interior Features
- Interior High Ceilings, Ceiling Fan(s), Pantry
- Flooring Carpet
- Fireplace Gas Log Lighter
- Appliances Water Purifier, Oven, Refrigerator, Water Softener, Dishwasher, Cooktop
- Fireplaces (total) 1
- Furnished No
Exterior Features
- Exterior Sprinkler System
- Construction Materials Cement Siding
- Lot dimensions 138.39 x 79.23 x 139.06 x 80.74
- Lot Features Over 1/4 up to 1/2 Acre, Subdivided
- Fencing Partial, Privacy, Iron, Vinyl
- Fenced yard Yes
Parking
- Parking Spaces 3
- Parking Features Attached, Built-In, Garage, Garage Door Opener
- Parking spaces (count) 3
Schools & community
- School district Fremont
- Elementary school Clarmar
- Intermediate school Fremont
- Middle school Fremont
- Junior high Fremont
- High school Fremont
Listing courtesy of Mark Gorup of Better Homes and Gardens R.E. (mark@omahahomesforsale.com | (402) 657-0573)
Disclaimer
MLS Data Display by GPRMLS
Listing information provided in part by the GPRMLS, for personal, non-commercial use by viewers of this site and may not be reproduced or redistributed. All information is deemed reliable but not guaranteed. Copyright © GPRMLS 2026. All rights reserved. The data relating to real estate for sale on this website appears in part through the GPRMLS Internet Data Exchange program, a voluntary cooperative exchange of property listing data between licensed real estate brokerage firms in which participates, and is provided by GPRMLS through a licensing agreement.
Listing information provided in part by the GPRMLS, for personal, non-commercial use by viewers of this site and may not be reproduced or redistributed. All information is deemed reliable but not guaranteed. Copyright © GPRMLS 2026. All rights reserved. The data relating to real estate for sale on this website appears in part through the GPRMLS Internet Data Exchange program, a voluntary cooperative exchange of property listing data between licensed real estate brokerage firms in which participates, and is provided by GPRMLS through a licensing agreement.