

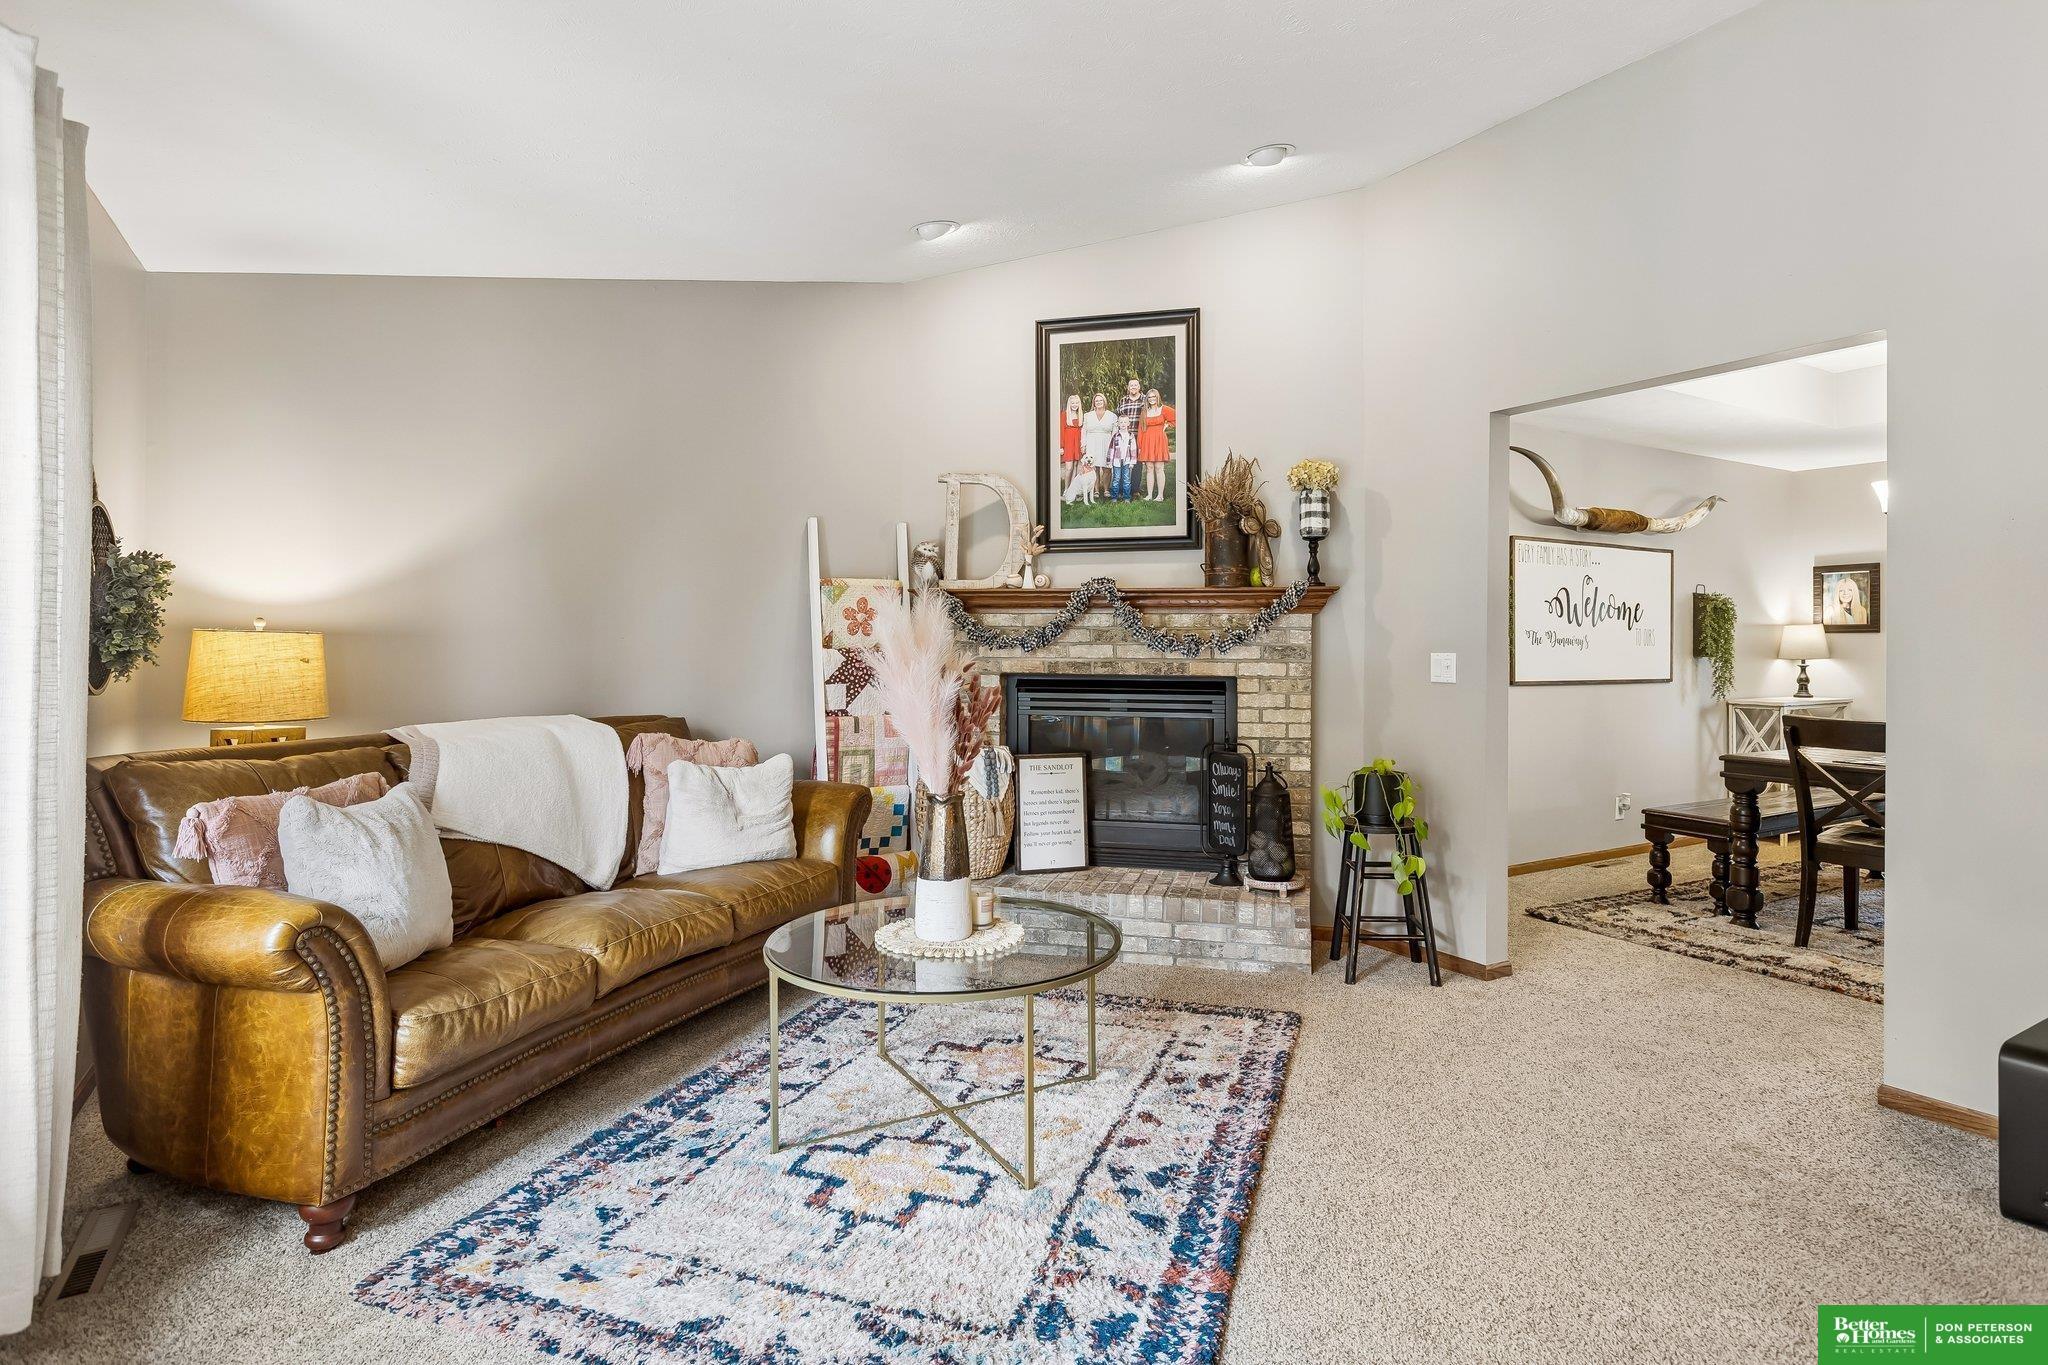
$429,000
2711 Eagle Drive, Fremont, NE 68025 (MLS#: 22630103)
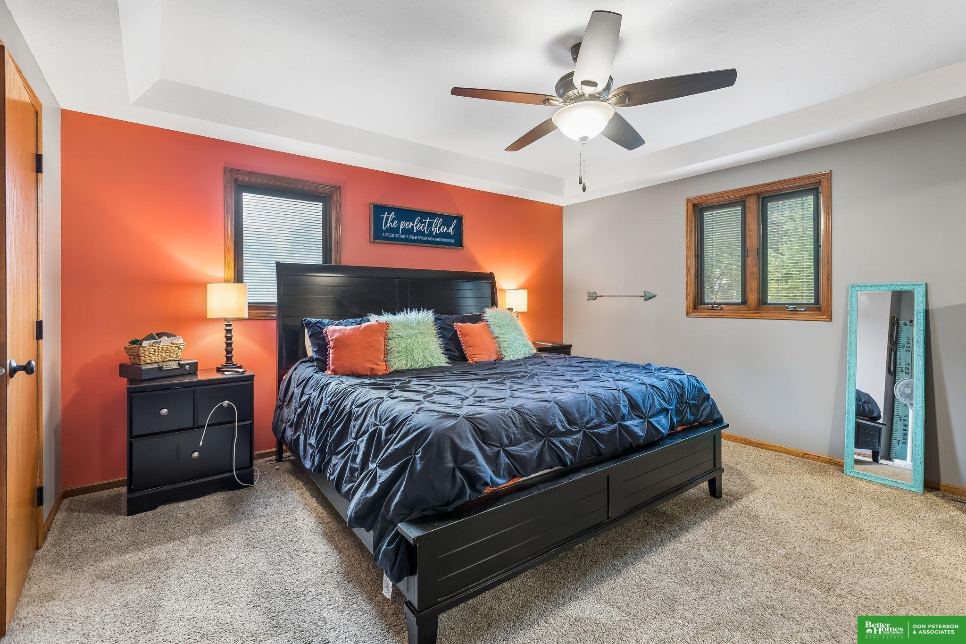
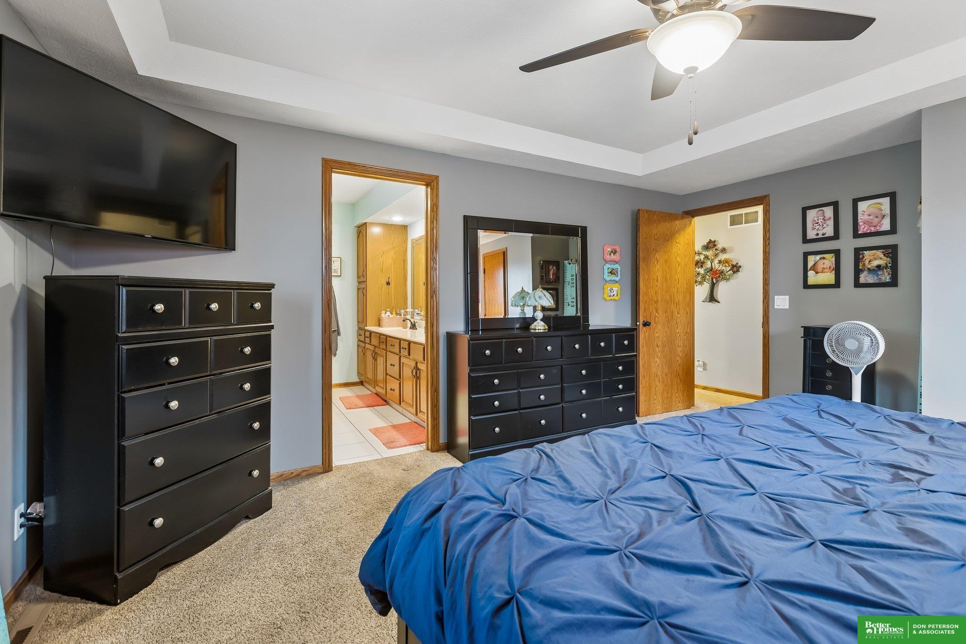
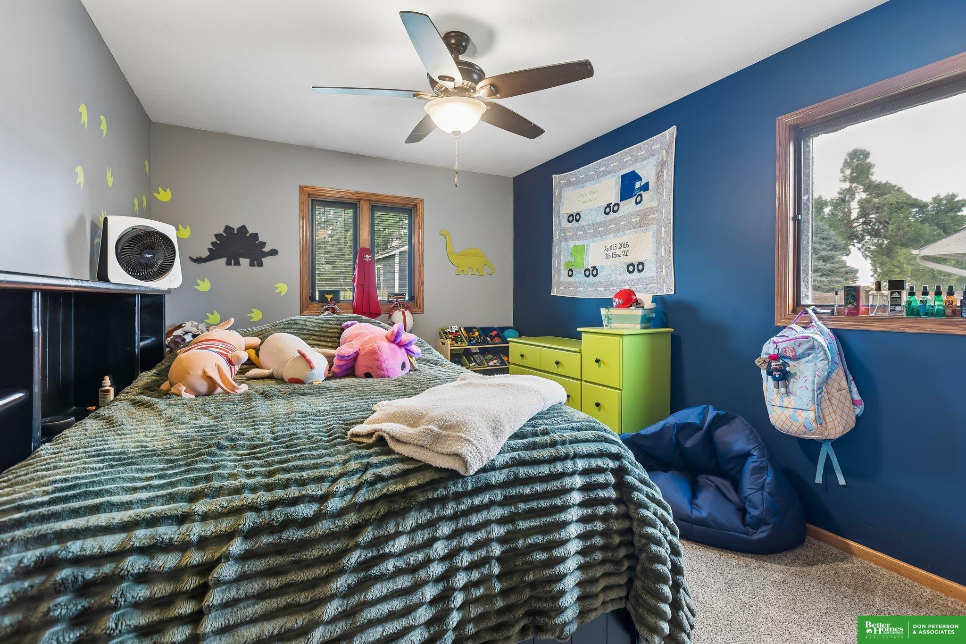
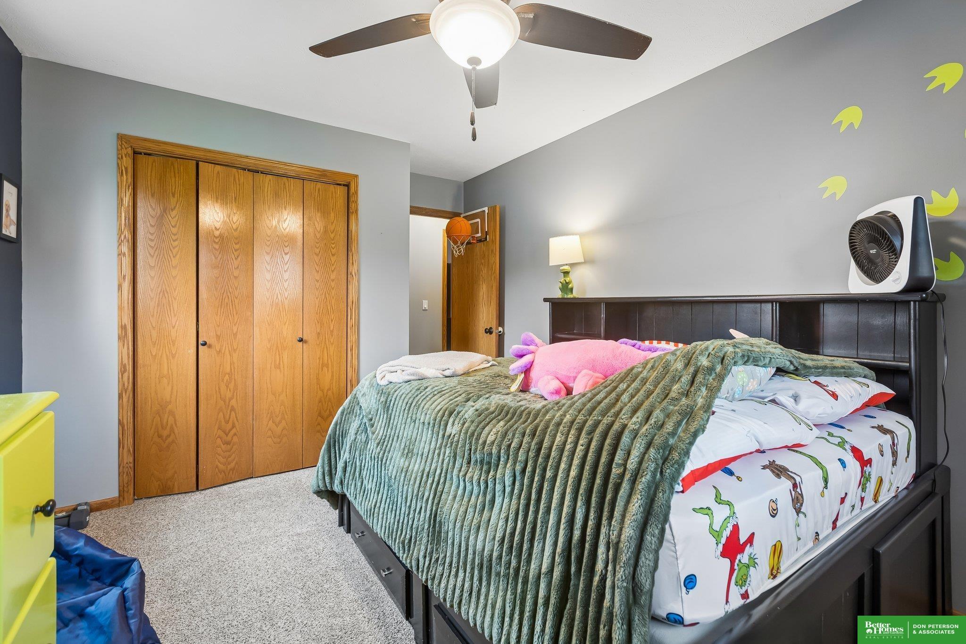
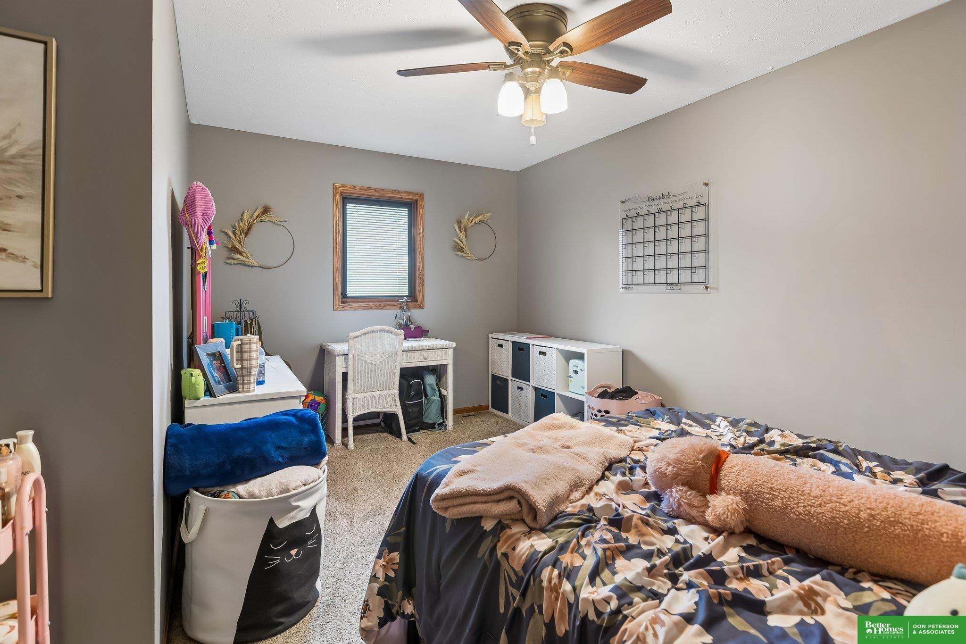
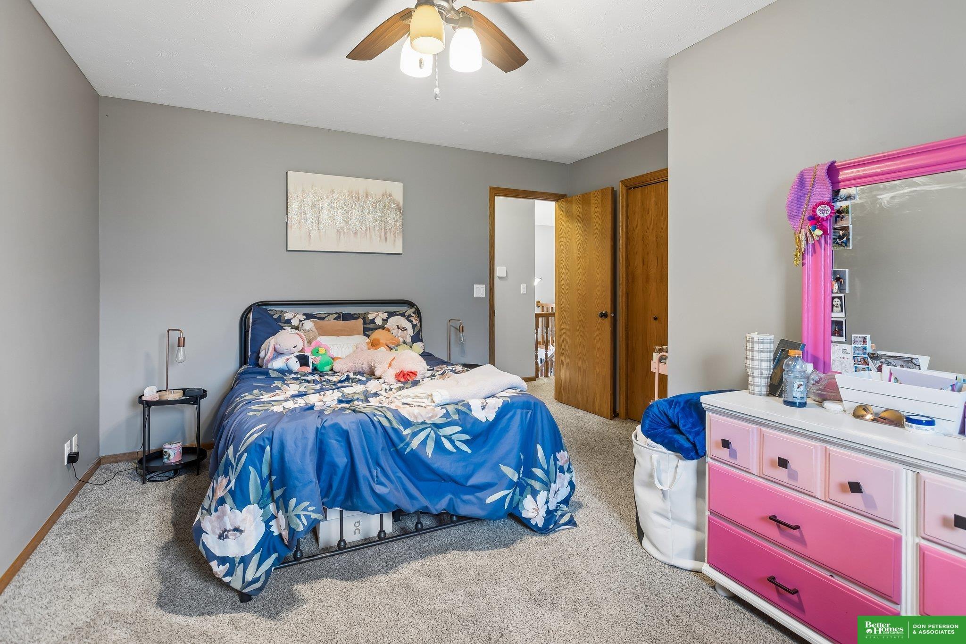
- 3 Total Bedrooms
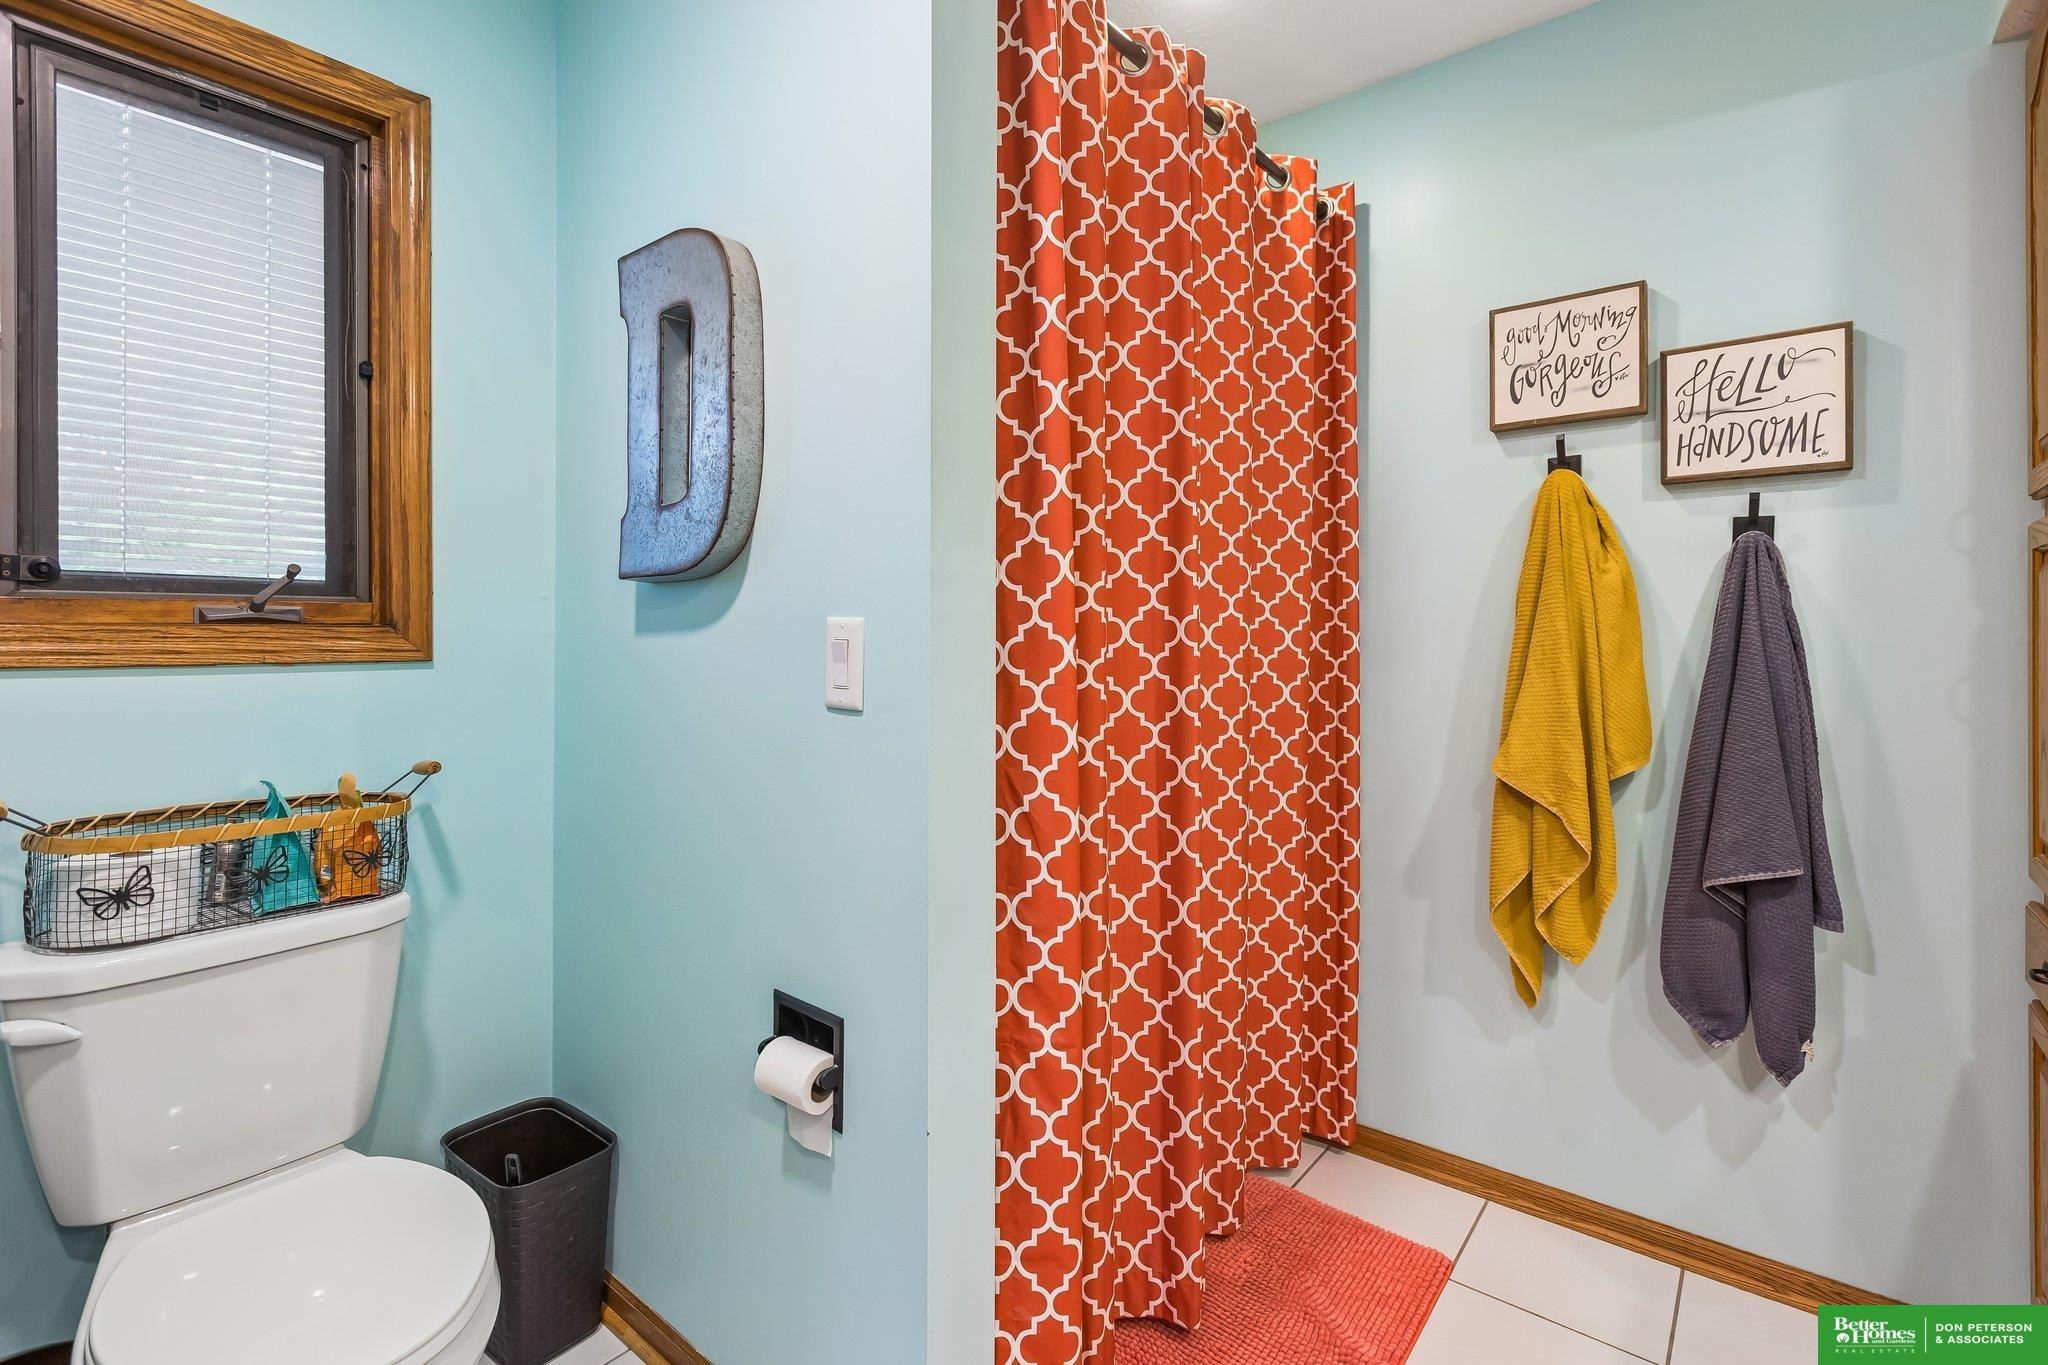
- 3 Total Bathrooms
- 1996 Year Built
- 10,800 Lot size/SQ.FT
- 2,637 Living Space/SQ.FT
- $163 Price/SQ.FT
About the Property
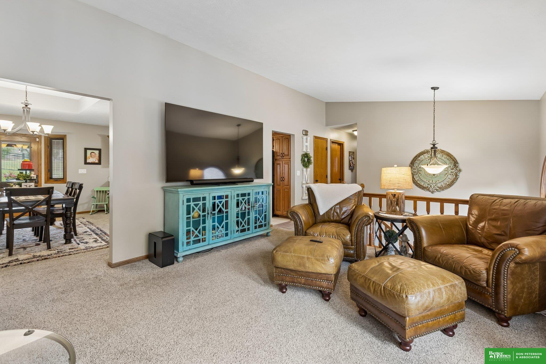
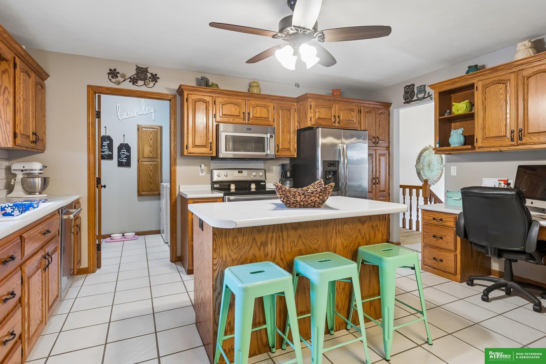
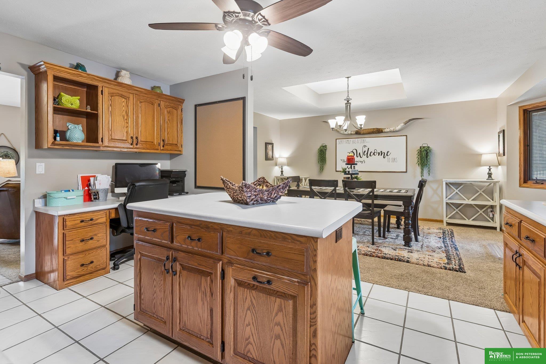
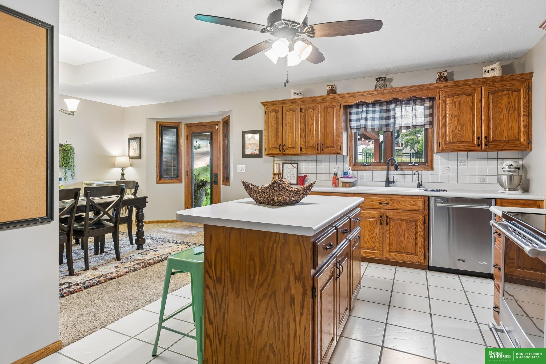
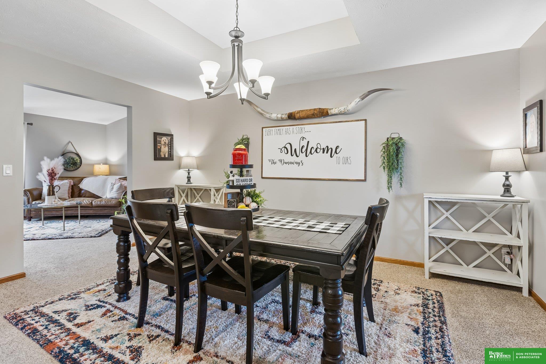
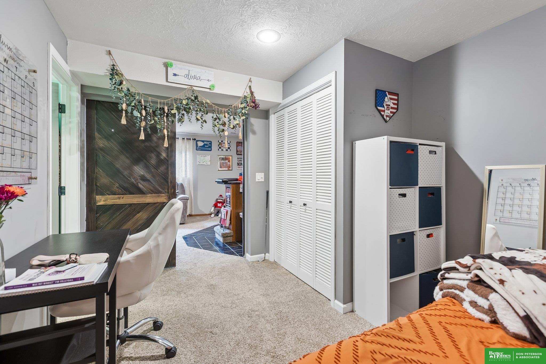
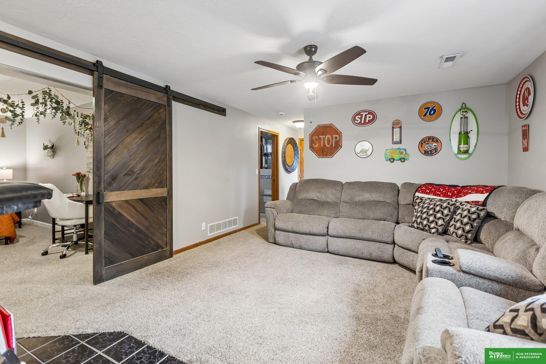
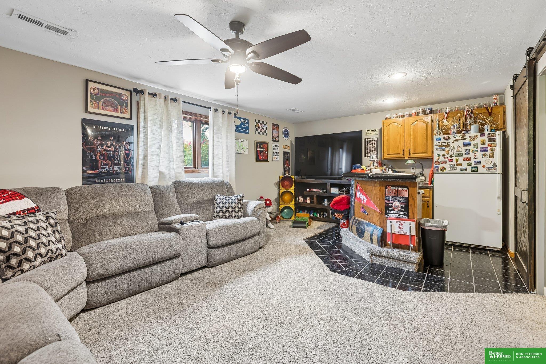
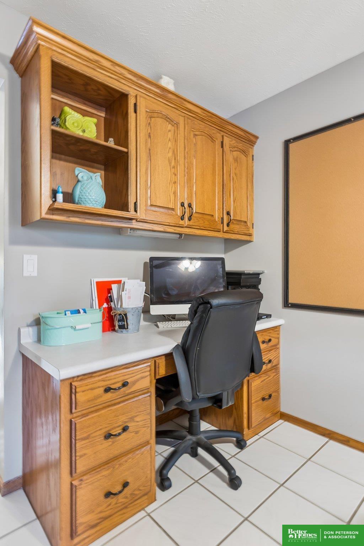
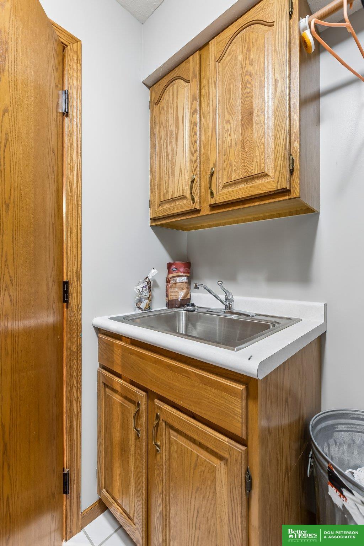
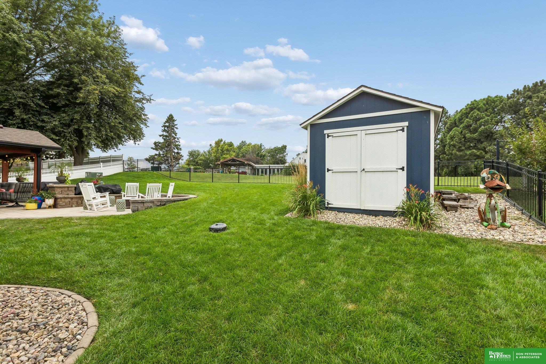
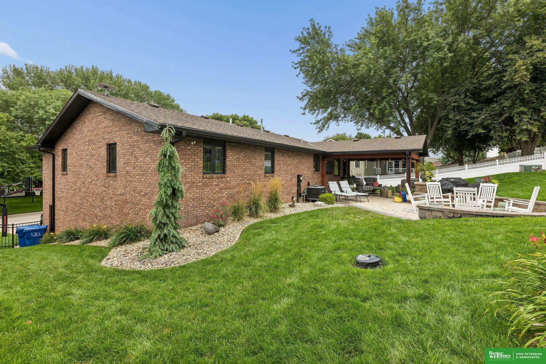
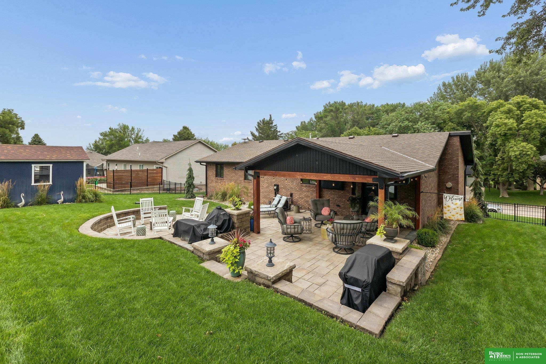
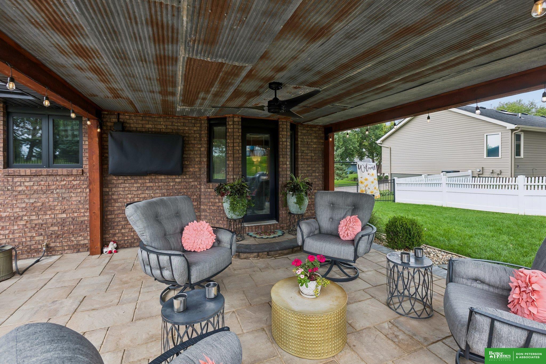
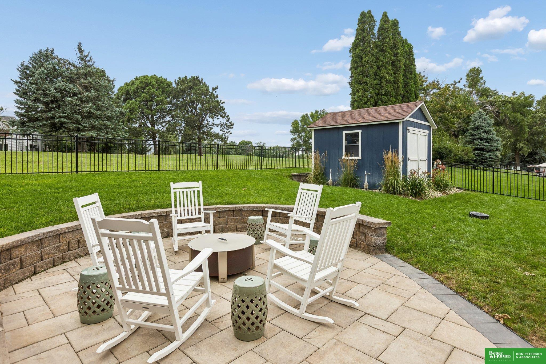
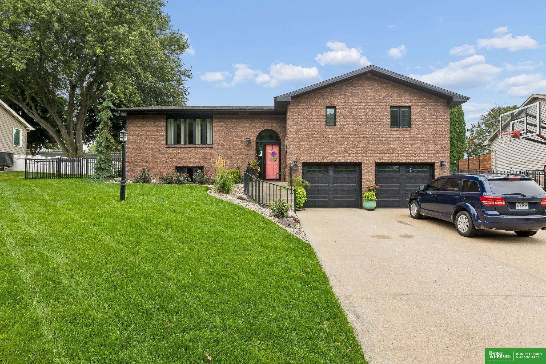
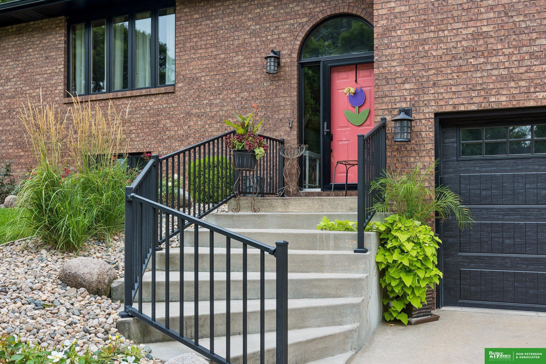
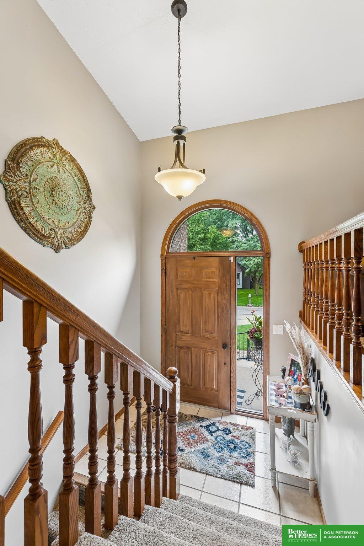
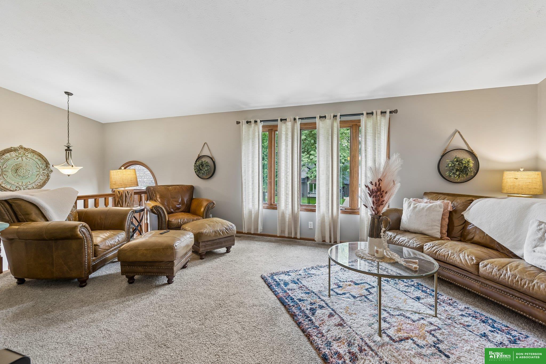
Super clean, all brick home in Valley View Estates. This home features an open floor plan, 3+ bedrooms, 3 baths, a 25x36 attached garage, and a 10x12 storage shed. You'll love the fully fenced back yard and the beautiful covered patio oasis. The roof, central air, and water heater have all been recently replaced. This move-in condition home is ready for new owners.
Facilities and Features
-
 3 Bedrooms
-
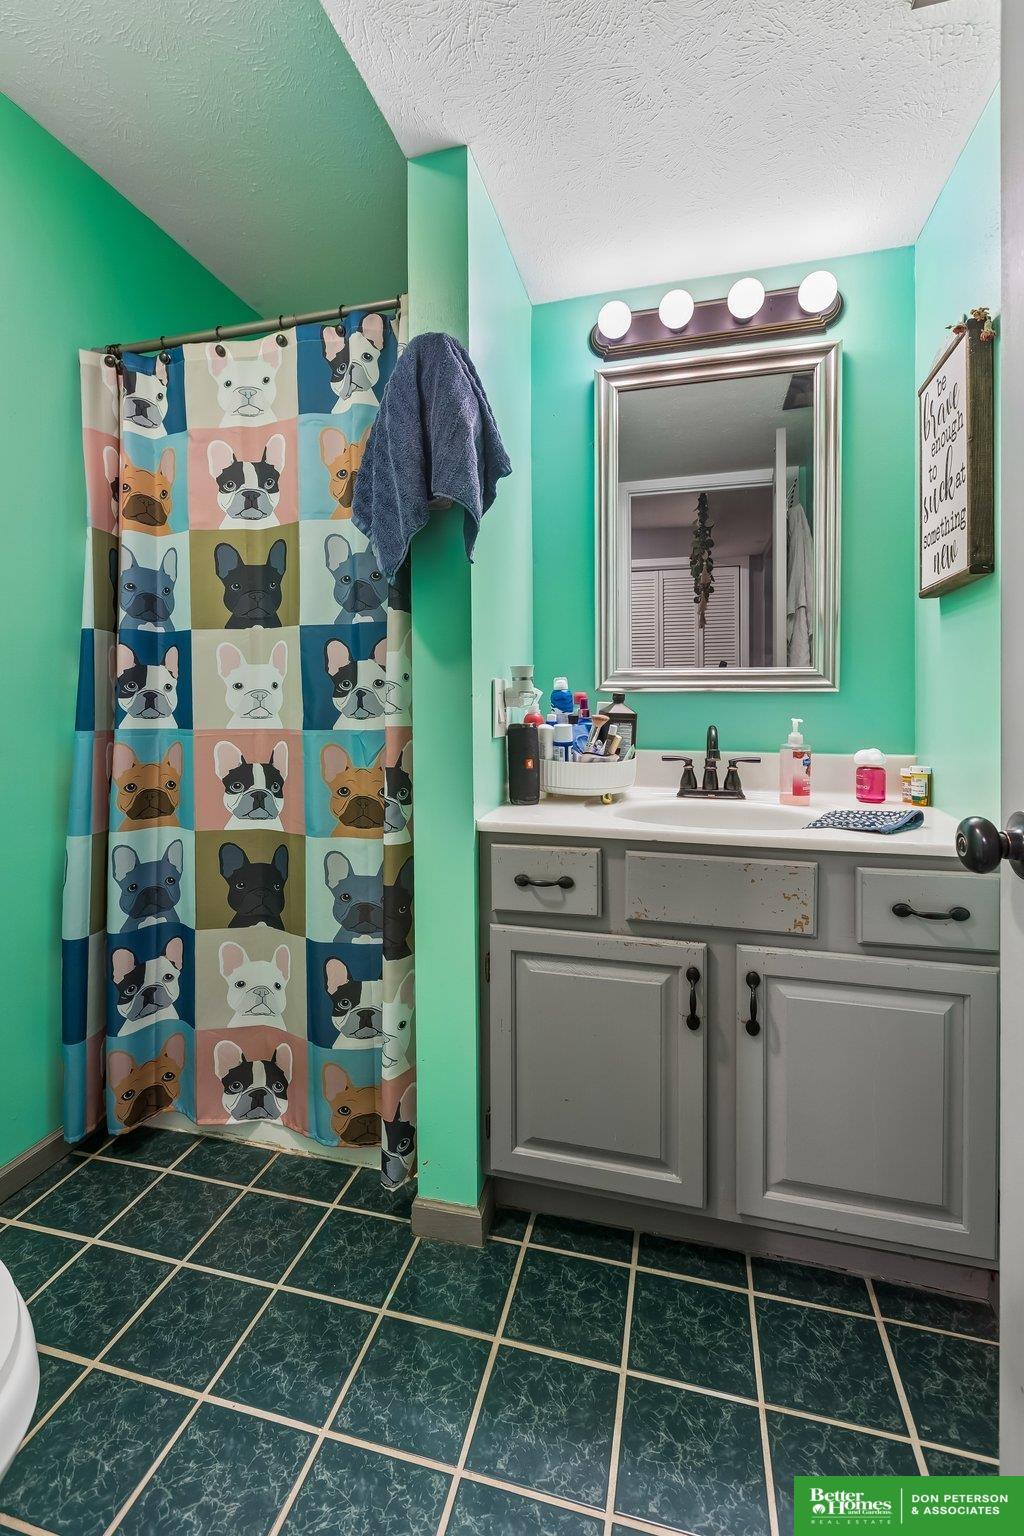
 3 Bathrooms
-
 2,637 SQFT
-
 1996 Year Built
Property type
- Type Residential
- Subtype Single Family Residence
Amenities & Utilities
- Heating/Cooling Propane, Forced Air, Heat Pump
- Utilities Electricity Available, Water Available, Sewer: Private Sewer, Water: Private
Interior Features
- Flooring Carpet, Ceramic Tile, Vinyl
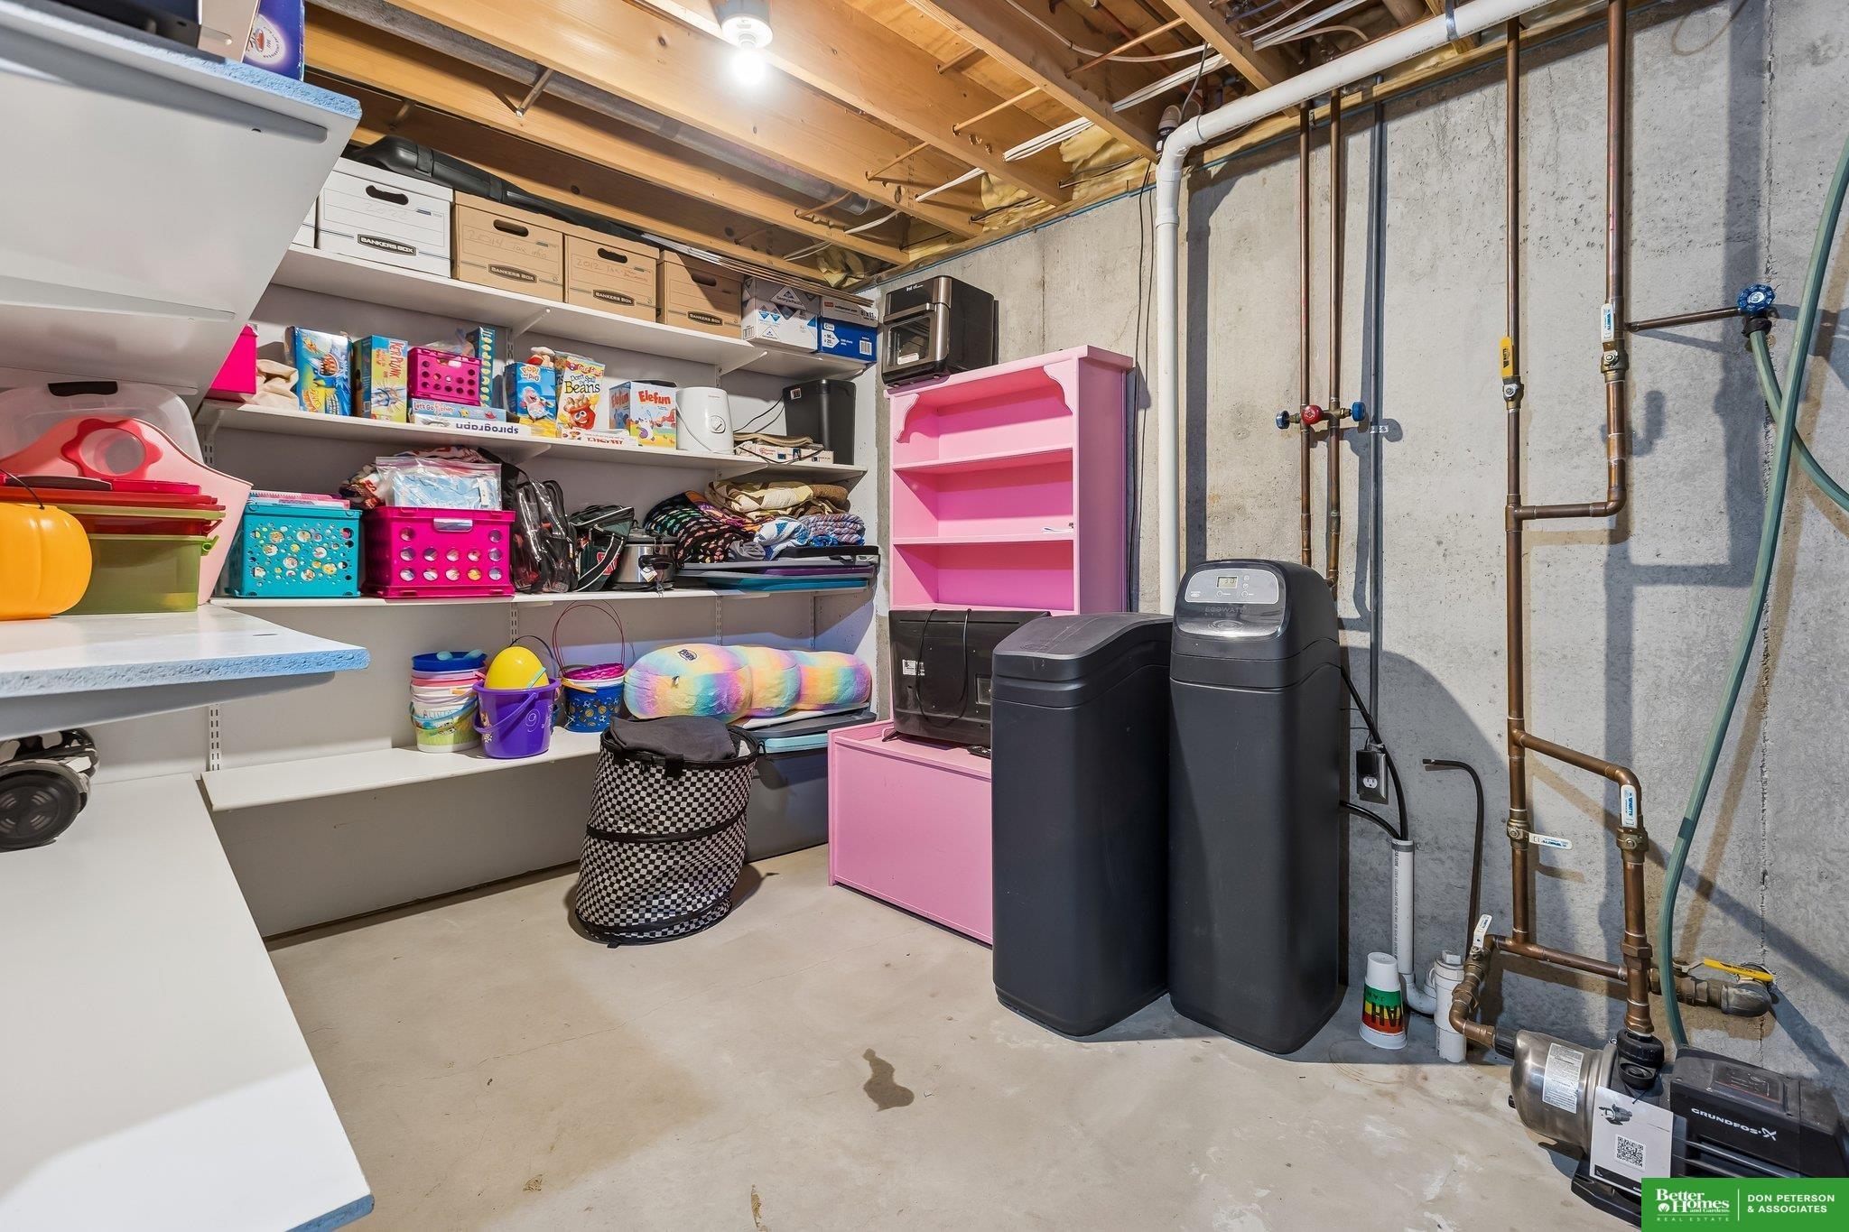
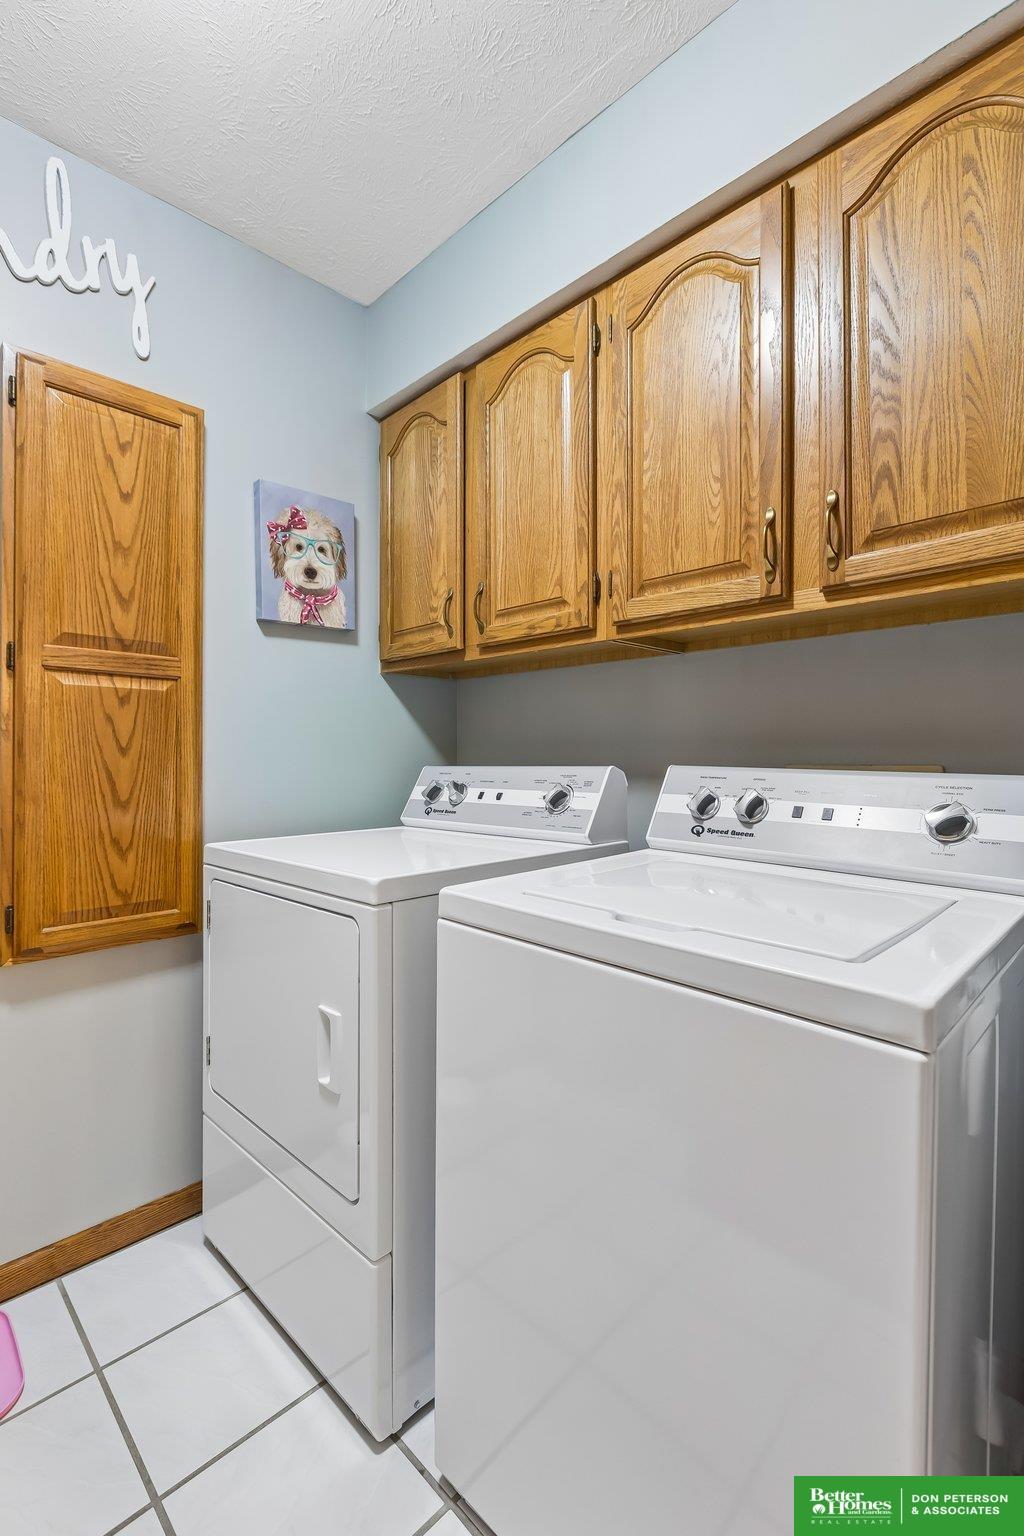
- Appliances Range, Refrigerator, Water Softener, Dishwasher, Disposal, Microwave
- Furnished No
Exterior Features
- Exterior Sprinkler System, Patio and Porch: Porch, Patio and Porch: Patio
- Construction Materials Brick
- Lot size 0.248 Acres
- Lot dimensions 90 x 120
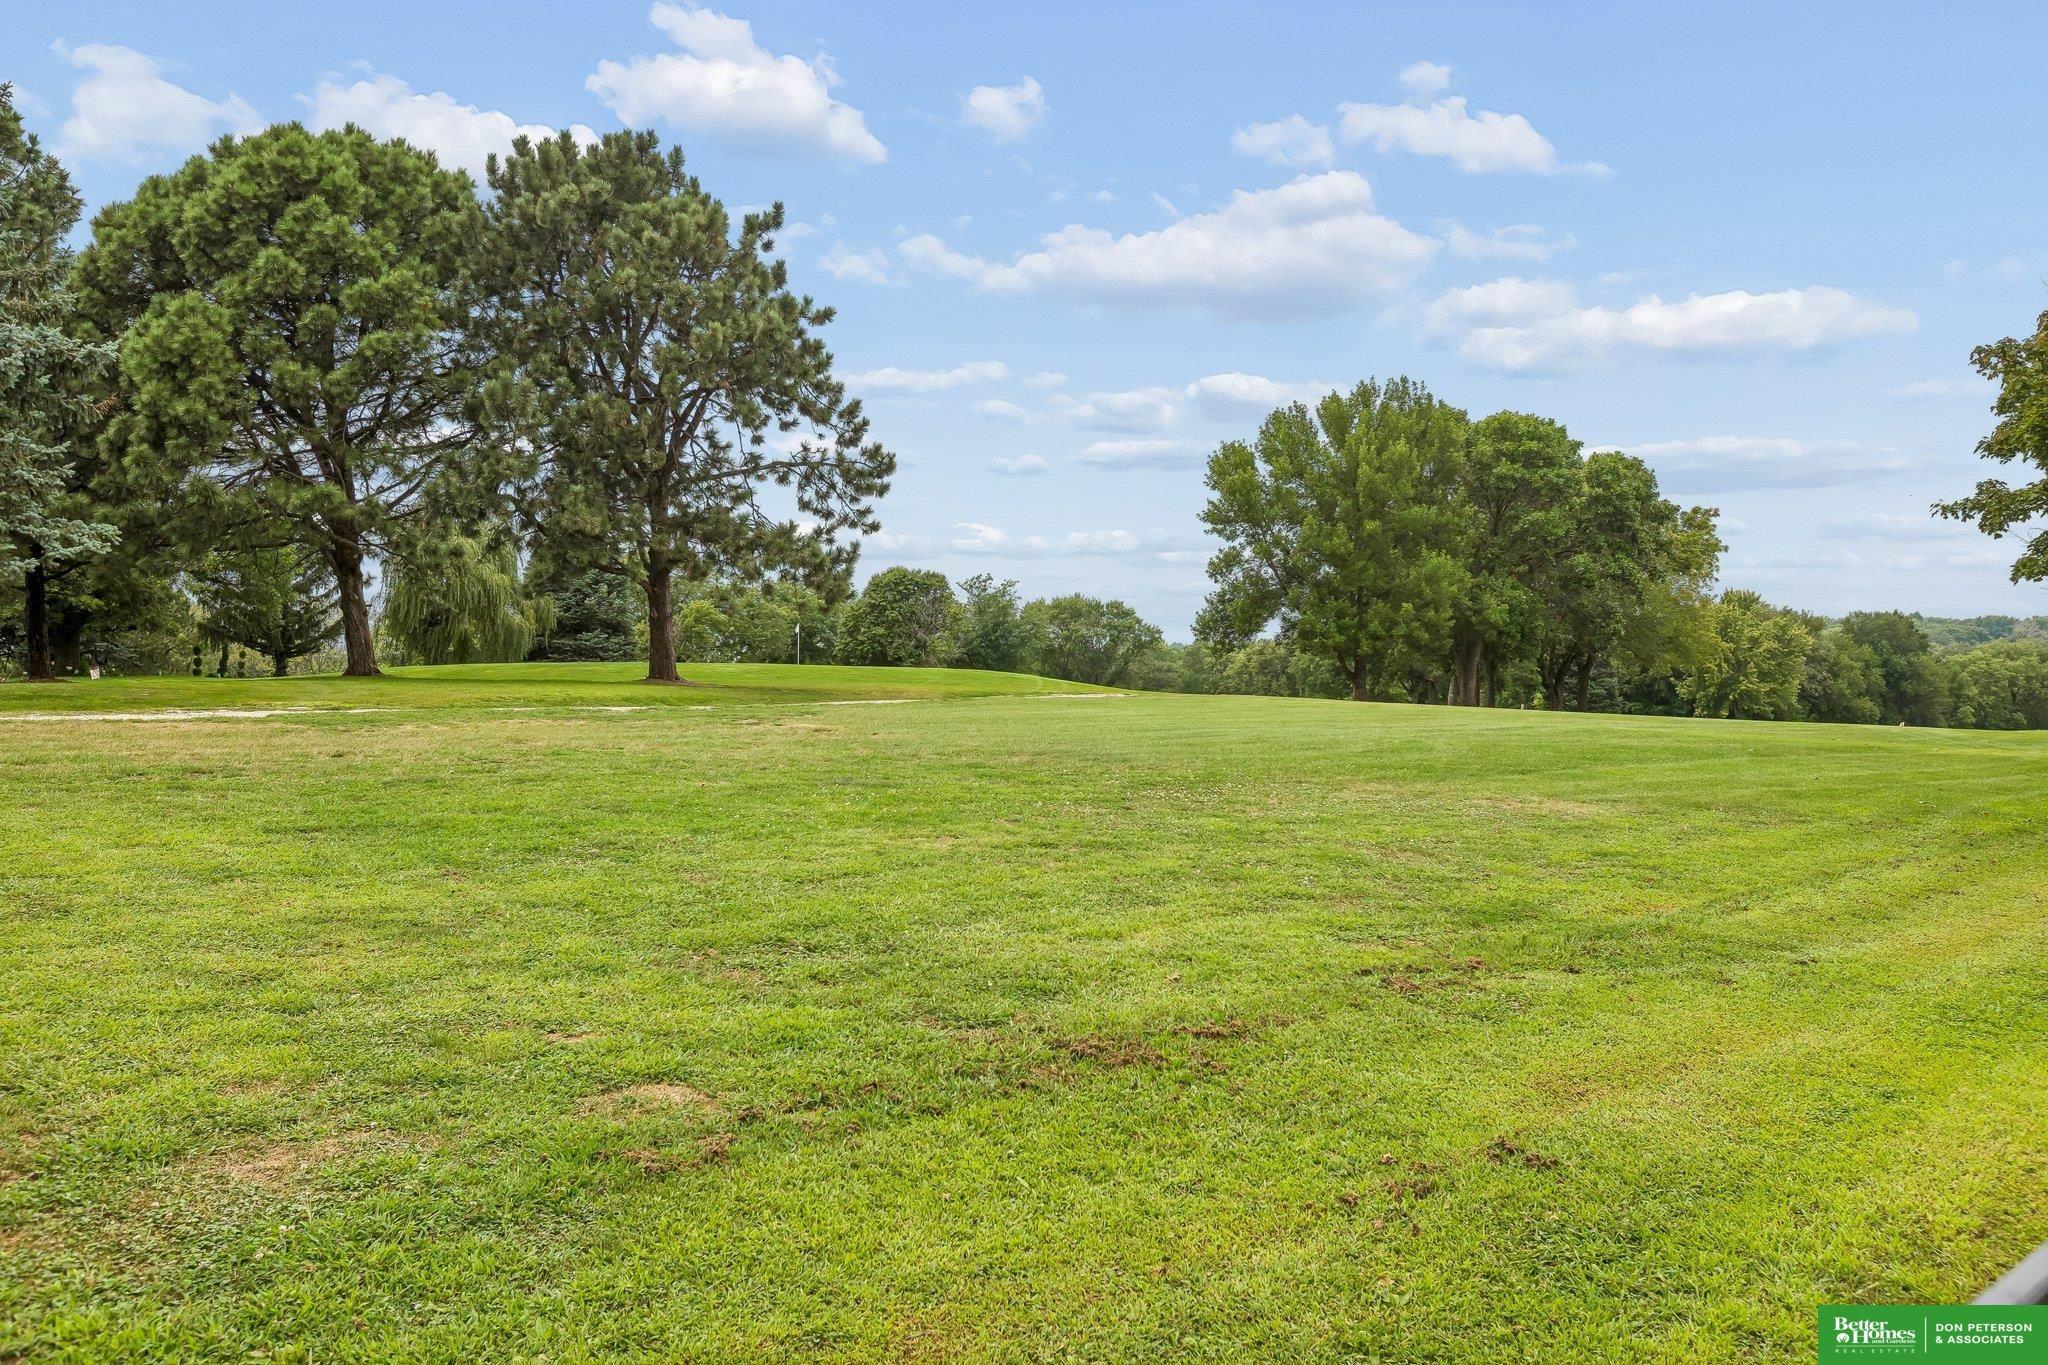
- Lot Features Up to 1/4 Acre., Golf Course Frontage, Subdivided
- Architectural Style Raised Ranch, Traditional
- Fencing Full
- Fenced yard Yes
Parking
- Parking Spaces 2
- Parking spaces (count) 2
Schools & community
- School district Fremont
- Elementary school Howard
- Intermediate school Fremont
- Middle school Fremont
- Junior high Fremont
- High school Fremont
Listing Agent

Disclaimer
MLS Data Display by GPRMLS
Listing information provided in part by the GPRMLS, for personal, non-commercial use by viewers of this site and may not be reproduced or redistributed. All information is deemed reliable but not guaranteed. Copyright © GPRMLS 2026. All rights reserved. The data relating to real estate for sale on this website appears in part through the GPRMLS Internet Data Exchange program, a voluntary cooperative exchange of property listing data between licensed real estate brokerage firms in which participates, and is provided by GPRMLS through a licensing agreement.
Listing information provided in part by the GPRMLS, for personal, non-commercial use by viewers of this site and may not be reproduced or redistributed. All information is deemed reliable but not guaranteed. Copyright © GPRMLS 2026. All rights reserved. The data relating to real estate for sale on this website appears in part through the GPRMLS Internet Data Exchange program, a voluntary cooperative exchange of property listing data between licensed real estate brokerage firms in which participates, and is provided by GPRMLS through a licensing agreement.