




$700,000
234 W 10th Street, Fremont, NE 68025 (MLS#: 22629340)
- 6 Total Bedrooms
- 8 Total Bathrooms
- 1887 Year Built
- 26,968 Lot size/SQ.FT
- 6,642 Living Space/SQ.FT
- $105 Price/SQ.FT
About the Property
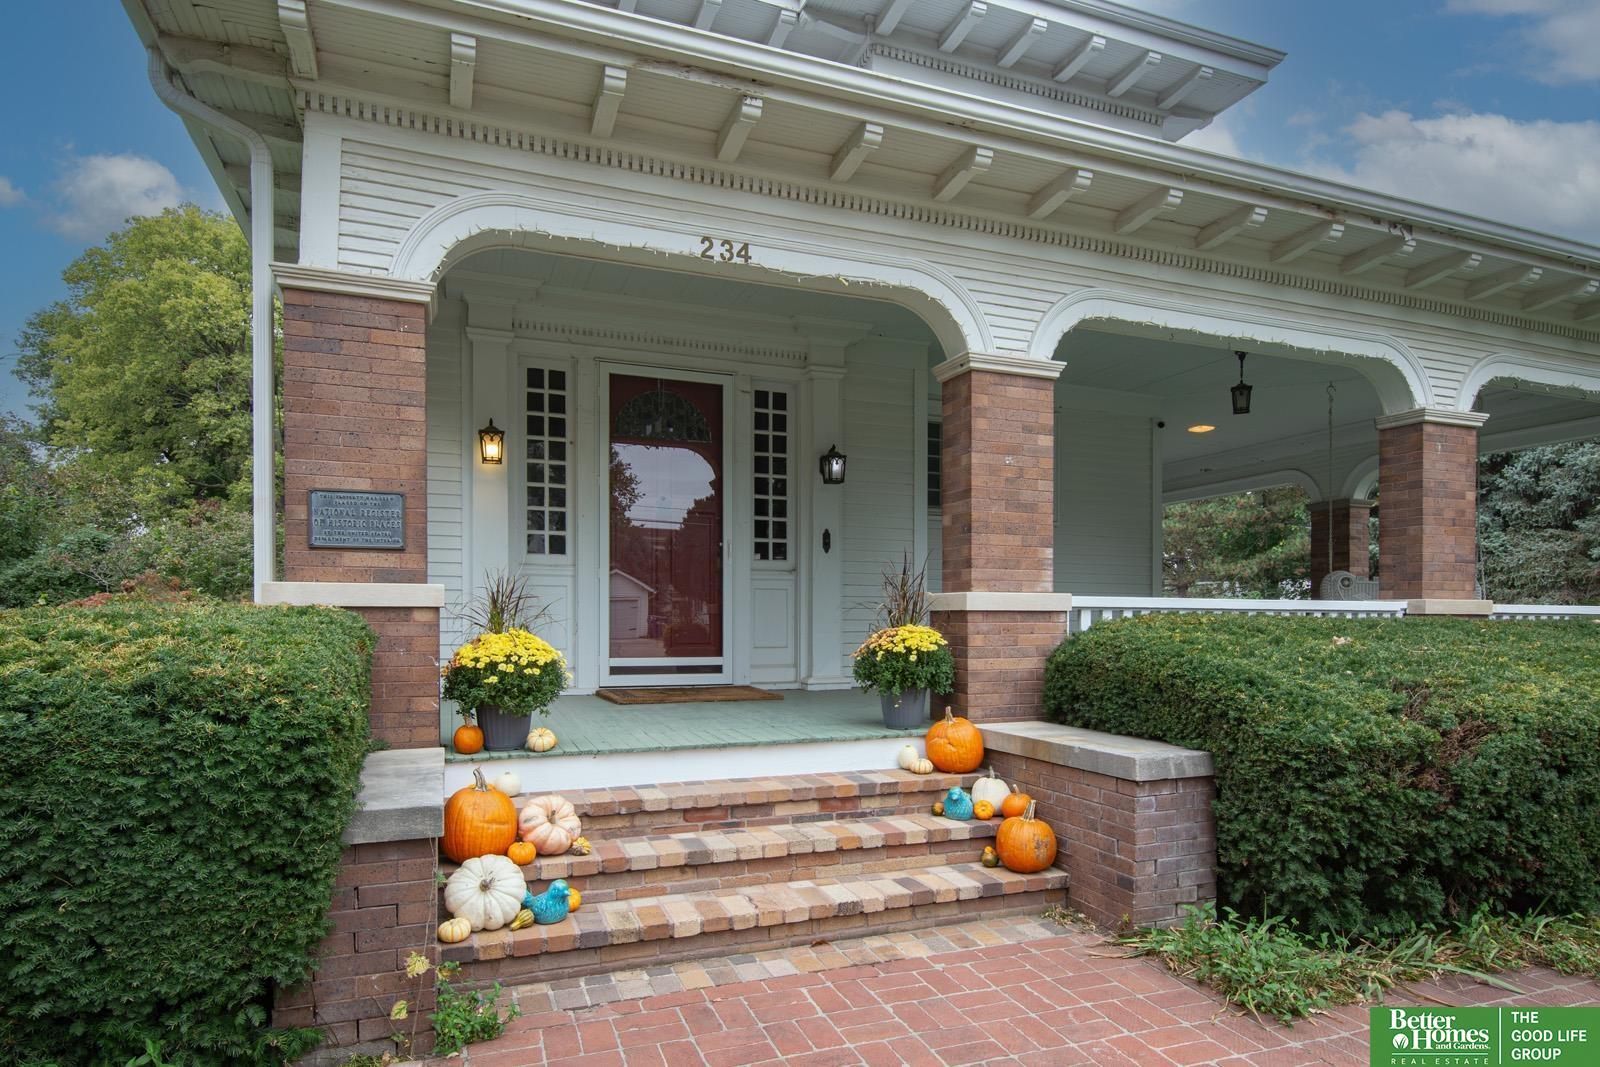
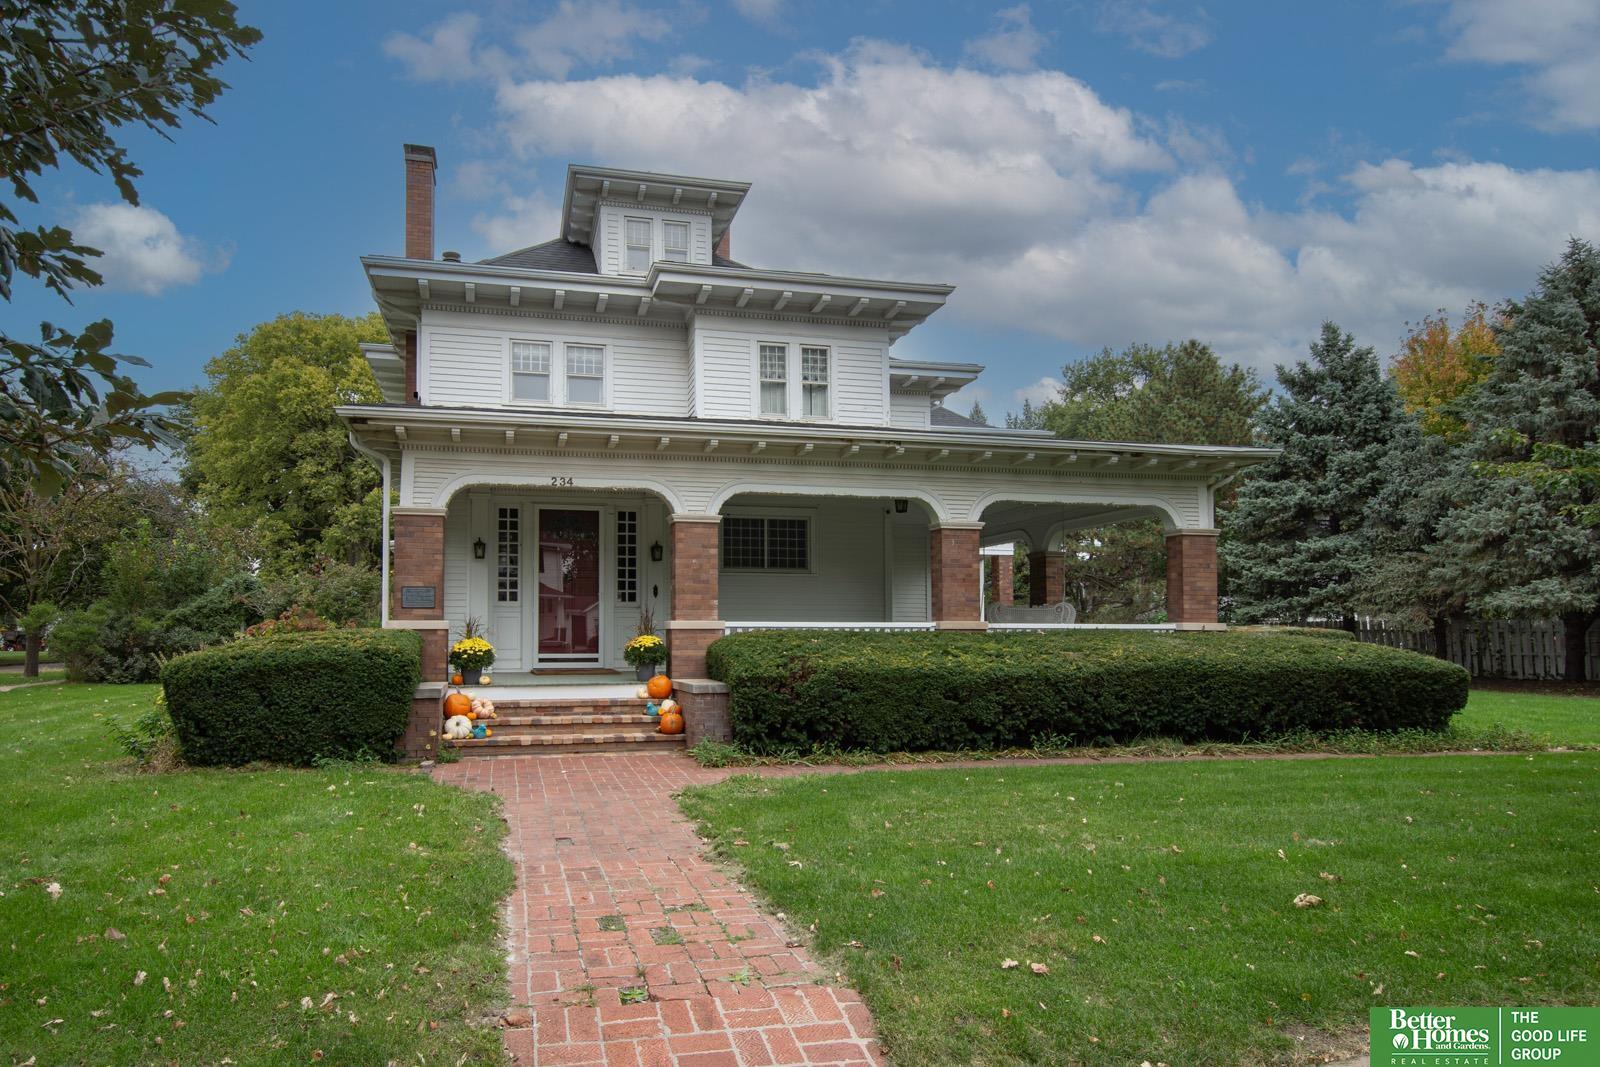
Rich in history and remarkable craftsmanship, the R.B. Schneider House is one of Fremont’s most distinctive residences. Set on more than half an acre, this landmark home features exquisite woodwork, beautiful leaded glass, nine fireplaces, four bedroom suites, and a graceful back staircase. Generous rooms and intricate architectural details create an impressive setting that remains warm and welcoming. The fully finished third floor, once a ballroom, offers exceptional space for entertaining, recreation, a studio, or a private retreat. A partially finished basement provides additional flexibility, while the substantial carriage house has been thoughtfully converted into a garage accommodating four or more vehicles. Lovingly preserved, this extraordinary home blends historic grandeur with everyday livability—a rare opportunity to become part of its enduring story.
Open Houses
-
Sunday, October 25, 2026 at 11:00 AM - 12:30 PM
Facilities and Features
-
 6 Bedrooms
-
 6.5 Bathrooms
-
 6,642 SQFT
-
 1887 Year Built
Property type
- Type Residential
- Subtype RES-Single Family
Amenities & Utilities
- Heating/Cooling Natural Gas, Forced Air
- Utilities Cable Available, Sewer: Public Sewer, Water: Public
Interior Features
- Interior Wet Bar, Ceiling Fan(s), Formal Dining Room, Pantry, Laundry: Wall/Wall Carpeting, Laundry: Fireplace, Laundry: 9'+ Ceiling, Laundry: Walk-In Closet
- Fireplace Laundry Room, Bedroom, Family Room, Living Room, Gas Log, Wood Burning, Dining Room
- Appliances Range, Refrigerator, Washer, Dryer
- Fireplaces (total) 9
- Furnished No
Exterior Features
- Exterior Patio and Porch: Porch, Patio and Porch: Enclosed Patio
- Construction Materials Wood Siding
- Lot size 0.619 Acres
- Lot dimensions 213 x 66 x 8 x 74 x 210 x 140
- Lot Features Over 1/2 up to 1 Acre, City Lot, Corner Lot, Public Sidewalk, Curb Cut, Curb and Gutter, Level, Alley, Paved
- Architectural Style Traditional
- Fencing Partial
- Fenced yard Yes
Parking
- Parking Spaces 4
- Parking spaces (count) 4
Schools & community
- School district Fremont
- Elementary school Linden
- Intermediate school Fremont
- Middle school Fremont
- Junior high Fremont
- High school Fremont
Listing courtesy of Tim Reeder of Better Homes and Gardens R.E. (tim.reeder@betteromaha.com | (402) 612-3833)
Abby Johnson of BHGRE Don Peterson & Associate (abby@donpeterson.com | (402) 443-6232)
Abby Johnson of BHGRE Don Peterson & Associate (abby@donpeterson.com | (402) 443-6232)
Disclaimer
MLS Data Display by GPRMLS
Listing information provided in part by the GPRMLS, for personal, non-commercial use by viewers of this site and may not be reproduced or redistributed. All information is deemed reliable but not guaranteed. Copyright © GPRMLS 2026. All rights reserved. The data relating to real estate for sale on this website appears in part through the GPRMLS Internet Data Exchange program, a voluntary cooperative exchange of property listing data between licensed real estate brokerage firms in which participates, and is provided by GPRMLS through a licensing agreement.
Listing information provided in part by the GPRMLS, for personal, non-commercial use by viewers of this site and may not be reproduced or redistributed. All information is deemed reliable but not guaranteed. Copyright © GPRMLS 2026. All rights reserved. The data relating to real estate for sale on this website appears in part through the GPRMLS Internet Data Exchange program, a voluntary cooperative exchange of property listing data between licensed real estate brokerage firms in which participates, and is provided by GPRMLS through a licensing agreement.


